Pretty home in one of Lindale's more established neighborhoods. This home is move in ready. with some nice updates! 3-2-2 with 10 ft ceilings in main areas, granite in kitchen and WBFP. Covered patio. Cul-de-sac street! Updates in 2020: Paint inside & out, Vinyl plank in living and carpet in bedrooms. HVAC inside and out. Extended driveway with double gate.
Sold
Price Unknown
825 Greenwood Cir, Lindale, TX 75771
3beds
1,909sqft
Single Family Residence
Built in 2003
-- sqft lot
$324,400 Zestimate®
$--/sqft
$2,064 Estimated rent
Home value
$324,400
$308,000 - $341,000
$2,064/mo
Zestimate® history
Owner options
List your home for rent
$2,064/mo
Rent Zestimate®
Find your next renter with Zillow Rental Manager. Plus, with online applications, you can quickly screen prospective tenants – for free.
$2,064/mo
Rent Zestimate®
Refinance and save
Refinancing to a lower rate could help reduce your monthly payments and save thousands over the life of the loan.
Explore your selling options
Work with a Zillow partner agent
Leverage their expertise and Zillow's premium Showcase listings to get your home seen by more buyers.
Get startedList with your own agent
Get your home in front of millions of buyers by listing it on Zillow.
Learn how to do itSell it yourself
Take full control of how buyers see your home on Zillow by listing For Sale by Owner (FSBO).
List your homeWhat's special
Zillow last checked:
Listing updated:
Listed by:
Lee McClintick 888-227-1009,
Joseph Walter Realty, LLC
Bought with:
Julia Coody, TREC# 0563077
Source: GTARMLS,MLS#: 23014295
Facts & features
Interior
Bedrooms & bathrooms
- Bedrooms: 3
- Bathrooms: 2
- Full bathrooms: 2
Rooms
- Room types: Separate Formal Living, Family Room, Utility Room, 2 Living Areas
Primary bedroom
- Features: Master Bedroom Split
Bedroom
- Level: Main
Bathroom
- Features: Shower Only, Shower/Tub, Walk-In Closet(s), Ceramic Tile
Dining room
- Features: Formal Living Combo, Den/Dining Combo
Kitchen
- Features: Breakfast Bar
Heating
- Central/Electric, Heat Pump
Cooling
- Central Electric, 16+ SEER AC
Appliances
- Included: Range/Oven-Electric, Free-Standing Range, Dishwasher, Disposal, Microwave, Electric Water Heater
Features
- Ceiling Fan(s), Vaulted Ceiling(s), Pantry, Kitchen Island
- Flooring: Carpet, Tile, Vinyl
- Doors: Insulated Doors
- Windows: Blinds, Double Pane Windows
- Attic: Attic Stairs
- Number of fireplaces: 1
- Fireplace features: One Wood Burning
Interior area
- Total structure area: 1,909
- Total interior livable area: 1,909 sqft
Property
Parking
- Total spaces: 2
- Parking features: Garage Faces Front
- Garage spaces: 2
- Has uncovered spaces: Yes
Features
- Levels: One
- Stories: 1
- Patio & porch: Patio Open, Patio Covered, Porch
- Exterior features: Gutter(s)
- Pool features: None
- Fencing: Wood
Lot
- Features: Cul-De-Sac, Subdivision Lot, Rectangular Lot
Details
- Additional structures: None
- Parcel number: 189410000400035000
- Special conditions: None,As-Is Condition @ Closing
Construction
Type & style
- Home type: SingleFamily
- Architectural style: Traditional
- Property subtype: Single Family Residence
Materials
- Brick Veneer, Brick and Wood, Attic/Crawl Hatchway(s) Insulated
- Foundation: Slab
- Roof: Composition
Condition
- Year built: 2003
Details
- Warranty included: Yes
Utilities & green energy
- Electric: Smart Electric Meter
- Water: Public
- Utilities for property: Underground Utilities, Cable Connected
Community & HOA
Community
- Security: Smoke Detector(s)
- Subdivision: Woodlands Sanders
HOA
- Has HOA: No
Location
- Region: Lindale
Financial & listing details
- Tax assessed value: $353,846
- Annual tax amount: $3,700
- Date on market: 9/17/2025
- Listing terms: Conventional,FHA,Cash
- Road surface type: Paved
Price history
| Date | Event | Price |
|---|---|---|
| 11/22/2023 | Sold | -- |
Source:  GTARMLS #23014295 Report a problem GTARMLS #23014295 Report a problem | ||
| 10/23/2023 | Listed for sale | $339,900+68.3%$178/sqft |
Source: GTARMLS #23014295 Report a problem | ||
| 12/2/2019 | Sold | -- |
Source:  LGVBOARD #20193621 Report a problem LGVBOARD #20193621 Report a problem | ||
| 8/24/2019 | Price change | $202,000-2.9%$106/sqft |
Source: A 2M K REAL ESTATE, LLC #20193621 Report a problem | ||
| 7/24/2019 | Price change | $208,000-3.3%$109/sqft |
Source: A 2M K REAL ESTATE, LLC #20193621 Report a problem | ||
| 7/7/2019 | Listed for sale | $215,000+26.5%$113/sqft |
Source: A 2M K REAL ESTATE, LLC #20193621 Report a problem | ||
| 6/14/2018 | Listing removed | $1,500$1/sqft |
Source: Owner Report a problem | ||
| 6/13/2018 | Listed for rent | $1,500$1/sqft |
Source: Owner Report a problem | ||
| 10/13/2014 | Listing removed | $169,900$89/sqft |
Source: RE/MAX PROPERTIES #10045122 Report a problem | ||
| 8/15/2014 | Price change | $169,900-1.5%$89/sqft |
Source: RE/MAX PROPERTIES #10045122 Report a problem | ||
| 6/8/2014 | Listed for sale | $172,500+1.5%$90/sqft |
Source: RE/MAX PROPERTIES #10045122 Report a problem | ||
| 4/3/2012 | Sold | -- |
Source: Agent Provided Report a problem | ||
| 8/27/2011 | Listed for sale | $169,900$89/sqft |
Source: Re/Max Impact #10014276 Report a problem | ||
| 8/27/2009 | Sold | -- |
Source: Agent Provided Report a problem | ||
| 10/8/2007 | Sold | -- |
Source: Public Record Report a problem | ||
Public tax history
| Year | Property taxes | Tax assessment |
|---|---|---|
| 2024 | $6,050 +71.4% | $353,846 +8.7% |
| 2023 | $3,529 -21.8% | $325,470 +31.8% |
| 2022 | $4,514 -1.6% | $246,864 +13.6% |
| 2021 | $4,587 -6.3% | $217,355 +3.8% |
| 2020 | $4,894 +119.6% | $209,447 +6.6% |
| 2019 | $2,229 +0.5% | $196,502 +11.2% |
| 2018 | $2,217 0% | $176,687 -0.9% |
| 2017 | $2,218 +0.2% | $178,268 +3.7% |
| 2016 | $2,214 -5.6% | $171,948 +5.4% |
| 2015 | $2,345 | $163,108 |
| 2014 | $2,345 -38.8% | -- |
| 2013 | $3,831 +14.1% | -- |
| 2012 | $3,357 -0.4% | -- |
| 2011 | $3,369 | -- |
| 2010 | -- | $149,705 |
| 2009 | -- | $149,705 +0.5% |
| 2008 | -- | $149,000 +3.2% |
| 2007 | -- | $144,400 |
| 2006 | -- | $144,400 +5.2% |
| 2005 | -- | $137,300 |
| 2004 | -- | $137,300 +9053.3% |
| 2003 | -- | $1,500 |
| 2002 | -- | $1,500 |
| 2001 | -- | $1,500 |
| 2000 | -- | $1,500 |
Find assessor info on the county website
Neighborhood: 75771
Nearby homes
- $--4 bd2 ba1.7k sqft829 Greenwood Cir, Lindale, TX 75771Sold

- $311,800-- bd2 ba1.8k sqft821 Greenwood Cir, Lindale, TX 75771Off Market
- $299,9003 bd2 ba1.7k sqft826 Edgewood Cir, Lindale, TX 75771Off Market
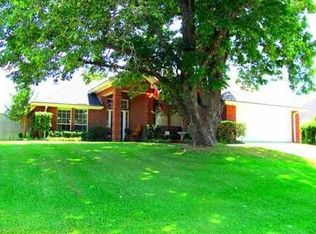
- $261,3003 bd2 ba1.5k sqft830 Edgewood Cir, Lindale, TX 75771Off Market
- $304,200-- bd2 ba1.8k sqft826 Greenwood Cir, Lindale, TX 75771Off Market
- $271,1003 bd2 ba1.6k sqft822 Edgewood Cir, Lindale, TX 75771Off Market
- $295,1004 bd2 ba1.7k sqft822 Greenwood Cir, Lindale, TX 75771Off Market
- $313,9004 bd2 ba1.8k sqft833 Greenwood Cir, Lindale, TX 75771Off Market
Nearby schools
GreatSchools rating
- 9/10E J Moss Intermediate SchoolGrades: 4-6Distance: 0.5 mi
- 9/10Lindale Junior High SchoolGrades: 7-8Distance: 1.1 mi
- 8/10Lindale High SchoolGrades: 9-12Distance: 0.9 mi
Schools provided by the listing agent
- Middle: Lindale
- High: Lindale
Source: GTARMLS. This data may not be complete. We recommend contacting the local school district to confirm school assignments for this home.
Sell for more on Zillow
Get a Zillow Showcase℠ listing at no additional cost and you could sell for .
$324,400
2% more
+$6,488
With Zillow Showcase(estimated)
$330,888
- Texas
- Smith County
- Lindale
- 75771
- 825 Greenwood Cir
Nearby cities
Nearby zip codes
Other Lindale Topics
