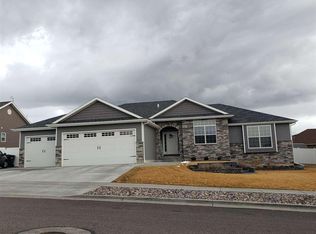
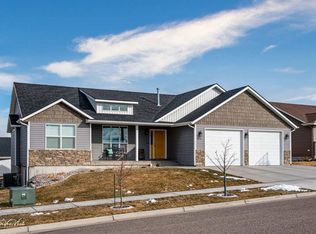
Home is Under Contract, but we are still accepting backup offers! Better than new and beautifully finished, this stunning home at 825 Hallmark in Pocatello offers the perfect blend of thoughtful design, space, and functionality. Built in 2018 and meticulously maintained, the home features fresh new carpet and quartz countertops throughout, including the kitchen and every bathroom, giving the entire space a clean, elevated feel. The open-concept layout creates a natural flow between the living, dining, and kitchen areas, highlighted by a gas fireplace with a custom mantle that adds warmth and character to the main living space. With six spacious bedrooms and a dedicated office, there is plenty of room for work, relaxation, and hosting guests. Downstairs, the expansive basement family room offers incredible flexibility—perfect for a movie room, game area, home gym, or all three. One of the home’s most charming features is the adorable under-stair playhouse, complete with lights and storage, creating a magical little retreat kids will absolutely love. The oversized three-car garage goes beyond standard, offering ample space for vehicles, outdoor toys, or a workshop area for hobbies and projects. Outside, the yard is fully finished and ready to enjoy, featuring an automatic sprinkler system, established flower beds, and a vinyl fence for privacy and easy maintenance. Nestled in a quiet subdivision with views, this home truly delivers custom-level finishes, space, and comfort—all at a price that makes it even sweeter. This one is a must-see.
Und cont w/cntg-sell home
Price cut: $9K (5/28)
$589,000
825 Hallmark Dr, Pocatello, ID 83201
6beds
3,454sqft
Single Family Residence
Built in 2018
9,147 Square Feet Lot
$585,100 Zestimate®
$171/sqft
$-- HOA
What's special
Open-concept layoutOversized three-car garageDedicated officeEstablished flower bedsSix spacious bedroomsFresh new carpetExpansive basement family room
- 118 days |
- 199 |
- 7 |
Zillow last checked:
Listing updated:
Listed by:
Jed Sion 208-970-8128,
Real Broker, LLC
Source: PCTMLS,MLS#: 581920
Facts & features
Interior
Bedrooms & bathrooms
- Bedrooms: 6
- Bathrooms: 3
- Full bathrooms: 3
- Main level bathrooms: 2
- Main level bedrooms: 3
Dining room
- Description: Main Level Dining Room(s): 1
- Level: Main
Family room
- Description: Basement Level Family Room(s): 1
- Level: Basement
Kitchen
- Description: Main Level Kitchen(s): 1
- Level: Main
Living room
- Description: Main Level Living Room(s): 1
- Level: Main
Heating
- Natural Gas, Forced Air
Cooling
- Central Air
Appliances
- Included: Range/Oven, Refrigerator, Dishwasher, Microwave, Water Softener Owned
- Laundry: Main Level
Features
- Jetted Tub, Walk-In Closet(s), Vaulted Ceiling(s)
- Flooring: Hardwood
- Basement: Finished
- Number of fireplaces: 1
- Fireplace features: Main Level Type: Gas
Interior area
- Total structure area: 3,454
- Total interior livable area: 3,454 sqft
Property
Parking
- Total spaces: 3
- Parking features: Attached, Driveway
- Attached garage spaces: 3
Features
- Patio & porch: One, Covered Patio
- Has spa: Yes
- Spa features: Hot Tub, Bath
- Fencing: Full
Lot
- Size: 9,147 Square Feet
- Features: Low Traffic, Sprinkler-Auto, Sprinkler System-Full, Established Lawn
Details
- Parcel number: RPRPEP7001100
- Zoning description: City Zoning: Residential,County Zoning: Residential Suburban
Construction
Type & style
- Home type: SingleFamily
- Architectural style: Ranch
- Property subtype: Single Family Residence
Materials
- Brick, Vinyl, Frame
- Foundation: Concrete Perimeter
- Roof: Architectural
Condition
- New construction: No
- Year built: 2018
Utilities & green energy
- Sewer: Public Sewer
- Water: Public
Community & HOA
Community
- Subdivision: Eastpointe Hills
Location
- Region: Pocatello
Financial & listing details
- Price per square foot: $171/sqft
- Tax assessed value: $511,595
- Annual tax amount: $3,357
- Date on market: 3/13/2026
- Listing terms: Cash,Conventional,FHA,VA Loan,IFHA
Estimated market value
$585,100
$556,000 - $614,000
$2,892/mo
Price history
| Date | Event | Price |
|---|---|---|
| 6/23/2026 | Contingent | $589,000$171/sqft |
Source: | ||
| 5/28/2026 | Price change | $589,000-1.5%$171/sqft |
Source: | ||
| 4/27/2026 | Price change | $598,000-1.8%$173/sqft |
Source: | ||
| 3/14/2026 | Listed for sale | $609,000$176/sqft |
Source: | ||
Public tax history
| Year | Property taxes | Tax assessment |
|---|---|---|
| 2025 | $3,872 -0.4% | $511,595 +11.4% |
| 2024 | $3,888 +18.7% | $459,208 -6.8% |
| 2023 | $3,275 -30% | $492,786 -2.2% |
| 2022 | $4,677 +5.2% | $503,680 +29.2% |
| 2021 | $4,445 +7.5% | $389,948 +6.4% |
| 2020 | $4,134 -14.3% | $366,465 +3.9% |
| 2019 | $4,824 | $352,570 +827.8% |
| 2018 | $4,824 +2219.9% | $38,000 |
| 2017 | $208 | $38,000 |
Find assessor info on the county website
Monthly payment
Est. payment$--/mo
Payment breakdown
Explore the cost of this home by adjusting the details. Changes won't be saved.All calculations are estimates and provided by Zillow, Inc. for informational purposes only. Actual amounts may vary.
HOA fees may include property taxes on listings classified as Co-Ops. Contact the listing agent and/or owner for fee details.
Mortgage interest rates are dependent on a number of factors, including credit score, down payment, and repayment length. Interest rate data provided by Zillow Group Marketplace, Inc. as of 1/1/1970 from various mortgage lenders with which we have lead or other similar arrangements; the Estimated Payment is an average of those rates.
See how much you could borrow to make a competitive offer.
Climate risks
Neighborhood: 83201
Nearby schools
GreatSchools rating
- 6/10Syringa Elementary SchoolGrades: PK-5Distance: 0.4 mi
- 6/10Alameda Middle SchoolGrades: 6-8Distance: 1.3 mi
- 9/10Century High SchoolGrades: 9-12Distance: 7.6 mi
Schools provided by the listing agent
- Elementary: Syringa
- Middle: Franklin
- High: Century
Source: PCTMLS. This data may not be complete. We recommend contacting the local school district to confirm school assignments for this home.
A local agent can set up tours, give advice and negotiate with sellers.
- Idaho
- Bannock County
- Pocatello
- 83201
- 825 Hallmark Dr