Welcome to your fully renovated, model-like home where every detail has been carefully curated for luxury living. Step inside to all-new luxury white oak vinyl flooring, setting a modern yet warm tone throughout the home. The heart of this residence is the stunning kitchen, boasting quartz countertops, soft close cabinets and drawers, elegant 40-inch crown-molded white cabinetry with wired in under-cabinet lighting, and brand new upgraded stainless steel oven and dishwasher. The oversized island with a breakfast bar makes it perfect for both casual dining and entertaining. All bathrooms have been meticulously updated with real wood vanities, rainfall shower heads, and premium Koehler fixtures, providing a spa-like experience in the comfort of your home. The formal living room features dimmable recessed lighting. Outside, enjoy your fully fenced backyard, ideal for privacy and outdoor gatherings. The driveway has been re-paved and expanded, offering plenty of parking space. The home also comes a with added security features as multiple exterior blink cameras have been installed. Plus, a full roof replacement is currently in progress, ensuring added peace of mind for years to come! With high-end finishes and thoughtful quality updates throughout, this home exudes effortless elegance. Don't wait, schedule your showing today!
Sold for $495,000
$495,000
825 HAVEN OAK COURT, APOPKA, FL 32703
4beds
2,493sqft
Single Family Residence
Built in 2004
8,250 Square Feet Lot
$481,800 Zestimate®
$199/sqft
$2,795 Estimated rent
Home value
$481,800
$458,000 - $506,000
$2,795/mo
Zestimate® history
Owner options
List your home for rent
$2,795/mo
Rent Zestimate®
Find your next renter with Zillow Rental Manager. Plus, with online applications, you can quickly screen prospective tenants – for free.
$2,795/mo
Rent Zestimate®
Refinance and save
$3,644/mo
Est. payment
Refinancing to a lower rate could help reduce your monthly payments and save thousands over the life of the loan.
$3,644/mo
Est. payment
Explore your selling options
Work with a Zillow partner agent
Leverage their expertise and Zillow's premium Showcase listings to get your home seen by more buyers.
Get startedList with your own agent
Get your home in front of millions of buyers by listing it on Zillow.
Learn how to do itSell it yourself
Take full control of how buyers see your home on Zillow by listing For Sale by Owner (FSBO).
List your homeWhat's special
Zillow last checked:
Listing updated:
Listed by:
Cheyanne MacNeill 407-460-7055,
NETWORTH REALTY OF ORLANDO, LLC 321-329-3127
Bought with:
Seth L Rowlands, LLC, 3329335
LPT REALTY, LLC
Source: Stellar MLS,MLS#: O6241675 Originating MLS: Orlando Regional
Originating MLS: Orlando Regional
Facts & features
Interior
Bedrooms & bathrooms
- Bedrooms: 4
- Bathrooms: 3
- Full bathrooms: 2
- 1/2 bathrooms: 1
Rooms
- Room types: Family Room, Dining Room
Primary bedroom
- Features: Ceiling Fan(s), En Suite Bathroom, Walk-In Closet(s)
- Level: First
- Dimensions: 11.8x19.8
Bedroom 2
- Features: Ceiling Fan(s), Built-in Closet
- Level: First
- Dimensions: 12.8x11.4
Bedroom 3
- Features: Ceiling Fan(s), Built-in Closet
- Level: First
- Dimensions: 14x12.11
Bedroom 4
- Features: Ceiling Fan(s), Walk-In Closet(s)
- Level: First
- Dimensions: 11x12.2
Primary bathroom
- Features: Dual Sinks, En Suite Bathroom, Rain Shower Head, Single Vanity, Tub with Separate Shower Stall, Water Closet/Priv Toilet
- Level: First
Bathroom 2
- Features: Dual Sinks, Rain Shower Head, Single Vanity, Tub With Shower
- Level: First
Dining room
- Level: First
- Dimensions: 11.1x11.7
Family room
- Level: First
- Dimensions: 12x14.3
Kitchen
- Features: Breakfast Bar, Kitchen Island, Pantry, Stone Counters
- Level: First
- Dimensions: 9.4x14.5
Living room
- Features: Ceiling Fan(s)
- Level: First
- Dimensions: 14.6x22.3
Heating
- Central
Cooling
- Central Air
Appliances
- Included: Convection Oven, Cooktop, Dishwasher, Electric Water Heater, Microwave
- Laundry: Electric Dryer Hookup, Inside, Laundry Room, Washer Hookup
Features
- Ceiling Fan(s), Split Bedroom, Stone Counters, Vaulted Ceiling(s), Walk-In Closet(s)
- Flooring: Luxury Vinyl
- Windows: Shutters
- Has fireplace: No
Interior area
- Total structure area: 2,967
- Total interior livable area: 2,493 sqft
Property
Parking
- Total spaces: 2
- Parking features: Driveway
- Attached garage spaces: 2
- Has uncovered spaces: Yes
Features
- Levels: One
- Stories: 1
- Patio & porch: Patio
- Exterior features: Lighting, Private Mailbox, Sidewalk, Sprinkler Metered
- Fencing: Fenced,Wood
Lot
- Size: 8,250 Square Feet
- Features: Cul-De-Sac
Details
- Parcel number: 102128131500310
- Zoning: RSF-1B
- Special conditions: None
Construction
Type & style
- Home type: SingleFamily
- Property subtype: Single Family Residence
Materials
- Block, Concrete, Stucco
- Foundation: Slab
- Roof: Shingle
Condition
- New construction: No
- Year built: 2004
Utilities & green energy
- Sewer: Public Sewer
- Water: Public
- Utilities for property: Cable Available, Electricity Connected, Sewer Connected, Water Connected
Community & HOA
Community
- Features: Playground
- Pet fee: $0 monthly
- Subdivision: CHRISTIANA GARDENS
HOA
- Has HOA: Yes
- Amenities included: Playground
- Services included: Maintenance Grounds
- HOA fee: $88 monthly
- HOA name: Christiana Gardens
- HOA phone: 407-647-2622
Location
- Region: Apopka
Financial & listing details
- Price per square foot: $199/sqft
- Tax assessed value: $399,844
- Annual tax amount: $2,925
- Date on market: 9/19/2024
- Cumulative days on market: 111 days
- Listing terms: Cash,Conventional,FHA,VA Loan
- Ownership: Fee Simple
- Total actual rent: 0
- Electric utility on property: Yes
- Road surface type: Concrete
Price history
| Date | Event | Price |
|---|---|---|
| 8/8/2026 | Listing removed | $490,000$197/sqft |
Source:  Stellar MLS #V4949934 Report a problem Stellar MLS #V4949934 Report a problem | ||
| 7/17/2026 | Pending sale | $490,000$197/sqft |
Source: Stellar MLS #V4949934 Report a problem | ||
| 6/29/2026 | Listed for sale | $490,000-1%$197/sqft |
Source: Stellar MLS #V4949934 Report a problem | ||
| 2/3/2025 | Sold | $495,000-2%$199/sqft |
Source: Stellar MLS #O6241675 Report a problem | ||
| 1/9/2025 | Pending sale | $504,900$203/sqft |
Source: Stellar MLS #O6241675 Report a problem | ||
| 11/14/2024 | Price change | $504,900-1.9%$203/sqft |
Source: Stellar MLS #O6241675 Report a problem | ||
| 9/20/2024 | Listed for sale | $514,900+138.9%$207/sqft |
Source: Stellar MLS #O6241675 Report a problem | ||
| 9/16/2015 | Sold | $215,500+0.2%$86/sqft |
Source: Public Record Report a problem | ||
| 7/5/2015 | Price change | $215,000-2.3%$86/sqft |
Source: Weichert Hallmark #O5341239 Report a problem | ||
| 1/17/2015 | Listed for sale | $220,000+10.5%$88/sqft |
Source: Direct Sell Inc DBA Weichert Realtors Hallmark Properties #O5341239 Report a problem | ||
| 6/22/2004 | Sold | $199,100$80/sqft |
Source: Public Record Report a problem | ||
Public tax history
| Year | Property taxes | Tax assessment |
|---|---|---|
| 2024 | $3,134 +7.1% | $230,103 +3% |
| 2023 | $2,925 +4.5% | $223,401 +3% |
| 2022 | $2,800 +1.6% | $216,894 +3% |
| 2021 | $2,755 +0.3% | $210,577 +1.4% |
| 2020 | $2,748 +2.5% | $207,670 +2.3% |
| 2019 | $2,681 +1% | $203,001 +1.9% |
| 2018 | $2,655 | $199,216 -6.1% |
| 2017 | $2,655 +2.8% | $212,109 +11% |
| 2016 | $2,583 +0.3% | $191,106 +6.8% |
| 2015 | $2,576 +18.9% | $178,943 +5.8% |
| 2014 | $2,166 +1.6% | $169,076 +4.5% |
| 2013 | $2,132 +1.1% | $161,814 +1.6% |
| 2012 | $2,108 -3.2% | $159,207 -2.2% |
| 2011 | $2,178 -0.9% | $162,768 -3.6% |
| 2010 | $2,199 | $168,823 -14.5% |
| 2009 | -- | $197,397 -15.8% |
| 2008 | $2,684 -2.1% | $234,562 -10.6% |
| 2007 | $2,742 -6% | $262,459 +18.7% |
| 2006 | $2,916 0% | $221,085 +16.7% |
| 2005 | $2,917 +368.4% | $189,490 +441.4% |
| 2004 | $623 +571% | $35,000 +696.9% |
| 2003 | $93 | $4,392 |
Find assessor info on the county website
Neighborhood: 32703
Nearby homes
- $441,4004 bd2 ba2.3k sqft833 Haven Oak Ct, Apopka, FL 32703Off Market

- $400,1004 bd2 ba1.9k sqft817 Haven Oak Ct, Apopka, FL 32703Off Market
- $424,3004 bd2 ba2.2k sqft313 Garden Oak Ct, Apopka, FL 32703Off Market
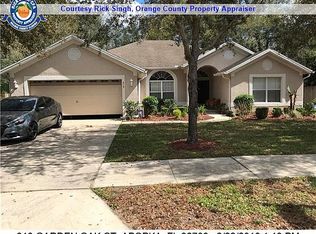
- $358,7003 bd2 ba1.7k sqft321 Garden Oak Ct, Apopka, FL 32703Off Market
- $408,6004 bd2 ba2.3k sqft826 Haven Oak Ct, Apopka, FL 32703Off Market
- $438,5004 bd3 ba2.4k sqft818 Haven Oak Ct, Apopka, FL 32703Off Market
- $100-- bd-- ba-- sqft841 Haven Oak Ct, Apopka, FL 32703Off Market
- $393,9004 bd2 ba1.9k sqft329 Garden Oak Ct, Apopka, FL 32703Off Market
Nearby schools
GreatSchools rating
- 5/10Clay Springs Elementary SchoolGrades: PK-5Distance: 1.9 mi
- 5/10Apopka Middle SchoolGrades: 6-8Distance: 0.8 mi
- 4/10Apopka High SchoolGrades: 9-12Distance: 1.8 mi
Schools provided by the listing agent
- Elementary: Clay Springs Elem
- Middle: Apopka Middle
- High: Apopka High
Source: Stellar MLS. This data may not be complete. We recommend contacting the local school district to confirm school assignments for this home.
Get a cash offer in 3 minutes
Find out how much your home could sell for in as little as 3 minutes with a no-obligation cash offer.
Estimated market value
$481,800
Get a cash offer in 3 minutes
Find out how much your home could sell for in as little as 3 minutes with a no-obligation cash offer.
Estimated market value
$481,800
- Florida
- Orange County
- Apopka
- 32703
- 825 HAVEN OAK COURT
Nearby cities
Nearby neighborhoods
Nearby zip codes
Other Apopka Topics
