Sophisticated simplistic elegance are the words to best describe this stunning custom designed and built home, then combined with Smart Home amenities make it perfection. Every moment of this home is specifically articulated to feel peace and enjoyment of everyday life and the precious special occasions. Starting at the welcoming entrance foyer, into the open floor plan of living space full of natural and created lighting. The living room offers a perfect space for gathering with ambience set by the fireplace. The kitchen is a home chefs dream, fully equipped with Bosch stainless steel appliances that include the French door style refrigerator, double convection oven, professional chef grade countertop gas stove, and more. Breakfast bar island. Full service butlers pantry. Under cabinet lighting. Plus plenty of granite counter space and storage. The primary bedroom is a wonderful escape with its spa influenced bathroom with double vanities, soaking tub, over sized shower, and walk in spacious closet. An additional 2 large bedrooms and additional full bathroom. A professional study and exercise room add to this perfect floor plan, but the laundry room makes this perfect floor plan complete with workspace and added storage. No luxury detail has been left out. Finally noting is the location of the home at The Grove at Yankee Trace. It is situated between Yankee Trace golf course and scenic path walking trails, fine dining, shopping, and entertainment!
Sold for $649,900
$649,900
825 Hidden Branches Dr, Dayton, OH 45458
3beds
2,541sqft
Single Family Residence
Built in 2022
0.3 Acres Lot
$691,600 Zestimate®
$256/sqft
$3,045 Estimated rent
Home value
$691,600
$622,000 - $768,000
$3,045/mo
Zestimate® history
Owner options
List your home for rent
$3,045/mo
Rent Zestimate®
Find your next renter with Zillow Rental Manager. Plus, with online applications, you can quickly screen prospective tenants – for free.
$3,045/mo
Rent Zestimate®
Refinance and save
$3,652/mo
Est. payment
Refinancing to a lower rate could help reduce your monthly payments and save thousands over the life of the loan.
$3,652/mo
Est. payment
Explore your selling options
Work with a Zillow partner agent
Leverage their expertise and Zillow's premium Showcase listings to get your home seen by more buyers.
Get startedList with your own agent
Get your home in front of millions of buyers by listing it on Zillow.
Learn how to do itSell it yourself
Take full control of how buyers see your home on Zillow by listing For Sale by Owner (FSBO).
List your homeWhat's special
Breakfast bar islandExercise roomOpen floor planProfessional studyFrench door style refrigeratorDouble vanitiesHome chefs dream
Zillow last checked:
Listing updated:
Listed by:
Mark Regginello (937)530-6289,
NavX Realty, LLC,
Ryan Davis 937-657-8805,
NavX Realty, LLC
Bought with:
Ryan Davis, 2018002683
NavX Realty, LLC
Source: DABR MLS,MLS#: 926872 Originating MLS: Dayton Area Board of REALTORS
Originating MLS: Dayton Area Board of REALTORSFacts & features
Interior
Bedrooms & bathrooms
- Bedrooms: 3
- Bathrooms: 2
- Full bathrooms: 2
- Main level bathrooms: 2
Primary bedroom
- Level: Main
- Dimensions: 20 x 13
Bedroom
- Level: Main
- Dimensions: 12 x 14
Bedroom
- Level: Main
- Dimensions: 12 x 11
Dining room
- Level: Main
- Dimensions: 12 x 15
Entry foyer
- Level: Main
- Dimensions: 6 x 8
Exercise room
- Level: Main
- Dimensions: 17 x 8
Kitchen
- Level: Main
- Dimensions: 12 x 14
Laundry
- Level: Main
- Dimensions: 8 x 10
Living room
- Level: Main
- Dimensions: 18 x 21
Office
- Level: Main
- Dimensions: 10 x 7
Heating
- Forced Air, Natural Gas
Cooling
- Central Air
Appliances
- Included: Built-In Oven, Cooktop, Dishwasher, Disposal, Microwave, Water Softener, Gas Water Heater
Features
- High Speed Internet, Kitchen Island, Kitchen/Family Room Combo, Pantry, Quartz Counters, Solid Surface Counters, Vaulted Ceiling(s), Walk-In Closet(s)
- Windows: Casement Window(s), Double Hung, Double Pane Windows, Insulated Windows, Vinyl
- Has fireplace: Yes
- Fireplace features: Gas
Interior area
- Total structure area: 2,541
- Total interior livable area: 2,541 sqft
Property
Parking
- Total spaces: 2
- Parking features: Attached, Garage, Two Car Garage, Storage
- Attached garage spaces: 2
Features
- Levels: One
- Stories: 1
- Patio & porch: Patio, Porch
- Exterior features: Sprinkler/Irrigation, Porch, Patio
Lot
- Size: 0.3 Acres
- Dimensions: .302
Details
- Parcel number: O671038140145
- Zoning: Residential
- Zoning description: Residential
Construction
Type & style
- Home type: SingleFamily
- Architectural style: Ranch
- Property subtype: Single Family Residence
Materials
- Brick, Frame, Other
- Foundation: Slab
Condition
- Year built: 2022
Utilities & green energy
- Water: Public
- Utilities for property: Natural Gas Available, Sewer Available, Water Available, Cable Available
Community & HOA
Community
- Features: Trails/Paths
- Security: Smoke Detector(s), Surveillance System
- Subdivision: Grove/Yankee Trace
HOA
- Has HOA: No
Location
- Region: Dayton
Financial & listing details
- Price per square foot: $256/sqft
- Tax assessed value: $396,390
- Annual tax amount: $14,873
- Date on market: 1/25/2025
- Listing terms: Conventional,FHA,VA Loan
Price history
| Date | Event | Price |
|---|---|---|
| 2/14/2025 | Sold | $649,900$256/sqft |
Source:  DABR MLS #926872 Report a problem DABR MLS #926872 Report a problem | ||
| 1/29/2025 | Pending sale | $649,900$256/sqft |
Source:  Cincy MLS #1828679 Report a problem Cincy MLS #1828679 Report a problem | ||
| 1/29/2025 | Contingent | $649,900$256/sqft |
Source: DABR MLS #926872 Report a problem | ||
| 1/26/2025 | Listed for sale | $649,900-0.8%$256/sqft |
Source: Cincy MLS #1828679 Report a problem | ||
| 11/15/2024 | Listing removed | $655,000$258/sqft |
Source: DABR MLS #915248 Report a problem | ||
| 10/14/2024 | Price change | $655,000-2.9%$258/sqft |
Source: DABR MLS #915248 Report a problem | ||
| 8/16/2024 | Price change | $674,900-3.6%$266/sqft |
Source: DABR MLS #915248 Report a problem | ||
| 7/15/2024 | Listed for sale | $699,900+728.3%$275/sqft |
Source: DABR MLS #915248 Report a problem | ||
| 8/18/2021 | Sold | $84,500$33/sqft |
Source: Public Record Report a problem | ||
Public tax history
| Year | Property taxes | Tax assessment |
|---|---|---|
| 2025 | $14,873 +45.5% | $138,740 |
| 2024 | $10,220 +8% | $138,740 |
| 2023 | $9,465 +201.7% | $138,740 +396% |
| 2022 | $3,137 +41% | $27,970 |
| 2021 | $2,224 +0.1% | $27,970 |
| 2020 | $2,221 +547.7% | $27,970 +626.5% |
| 2019 | $343 +11.7% | $3,850 |
| 2018 | $307 +1% | $3,850 |
| 2017 | $304 -64.2% | $3,850 -62.1% |
| 2016 | $849 | $10,150 |
Find assessor info on the county website
Neighborhood: 45458
Nearby homes
- $659,0009,583 Square Feet833 Hidden Branches Dr, Dayton, OH 45458Sold

- $---- sqft931 Hidden Branches Dr, Centerville, OH 45458Off Market
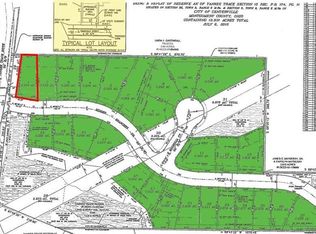
- $8,500-- bd-- ba-- sqftHidden Branches Dr, Dayton, OH 45458Off Market
- $8,500-- bd-- ba-- sqftHidden Branches Dr, Dayton, OH 45458Off Market
- $8,500-- bd-- ba-- sqftHidden Branches Dr, Dayton, OH 45458Off Market
- $510,0003 bd2 ba2k sqft828 Hidden Branches Dr, Dayton, OH 45458Sold
- $584,0003 bd3 ba2.2k sqft820 Hidden Branches Dr, Dayton, OH 45458Sold
- $661,0003 bd3 ba3.4k sqft836 Hidden Branches Dr, Dayton, OH 45458Off Market
Nearby schools
GreatSchools rating
- NACenterville Primary Village SouthGrades: PK-1Distance: 1.1 mi
- 8/10Hadley E Watts Middle SchoolGrades: 6-8Distance: 2.6 mi
- 8/10Centerville High SchoolGrades: 9-12Distance: 2.6 mi
Schools provided by the listing agent
- District: Centerville
Source: DABR MLS. This data may not be complete. We recommend contacting the local school district to confirm school assignments for this home.
Get a cash offer in 3 minutes
Find out how much your home could sell for in as little as 3 minutes with a no-obligation cash offer.
Estimated market value
$691,600
Get a cash offer in 3 minutes
Find out how much your home could sell for in as little as 3 minutes with a no-obligation cash offer.
Estimated market value
$691,600
- Ohio
- Montgomery County
- Centerville
- 45458
- 825 Hidden Branches Dr
Nearby cities
Nearby zip codes
Other Centerville Topics
