Skip main navigation
Closed
  • $633,600

    825 Highland Ave, Oak Park, IL 60304

    4beds
    1,680sqft
    Single Family Residence
    Built in 1913
    4,662 Square Feet Lot
    $633,600 Zestimate®
    $377/sqft
    $3,676 Estimated rent

    Home value

    $633,600

    $545,000 - $741,000

    $3,676/mo

    Zestimate® history
    Loading
    Loading...

    Owner options

    List your home for rent

    $3,676/mo

    Rent Zestimate®

    Find your next renter with Zillow Rental Manager. Plus, with online applications, you can quickly screen prospective tenants – for free.

    Learn more

    $3,676/mo

    Rent Zestimate®

    Refinance and save

    $4,509/mo

    Est. payment

    Refinancing to a lower rate could help reduce your monthly payments and save thousands over the life of the loan.

    See today's rates

    $4,509/mo

    Est. payment

    Explore your selling options

    Work with a Zillow partner agent

    Leverage their expertise and Zillow's premium Showcase listings to get your home seen by more buyers.

    Get started

    List with your own agent

    Get your home in front of millions of buyers by listing it on Zillow.

    Learn how to do it

    Sell it yourself

    Take full control of how buyers see your home on Zillow by listing For Sale by Owner (FSBO).

    List your home

    What's special

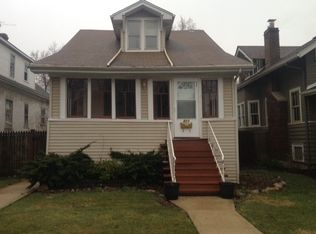
    Here's a terrific opportunity to make your mark on this dormered bungalow situated on a wide 37' lot and just around the corner from the popular Oak Park Arts District. Four bedrooms and two full baths - INCLUDES A BEDROOM AND FULL BATH ON THE MAIN LEVEL. The second-floor primary bedroom and the adjoining sitting room could easily convert to an ensuite bath. Beautiful HARDWOOD FLOORS in the living, dining, and main level bedrooms. High ceilings in the basement are revealed under dropped ceiling tiles for an additional rec room and office space. Vintage details include BEAUTIFUL ART GLASS windows, including sidelites and transom surrounding the front entry door. Updates include a NEW ROOF on the main house in 2020 and CENTRAL AIR. Just a 10-minute walk to the Blue line, one block from Longfellow Elementary school and park, plus many great restaurants and shopping. The kitchen and baths (including two clawfoot tubs!) are functional but need renovation. There's a ton of potential here ready for you! NO PHOTOGRAPHY OR VIDEOS DURING SHOWINGS.

    This property is off market, which means it's not currently listed for sale or rent on Zillow. This may be different from what's available on other websites or public sources.

    Zillow last checked:

    Listing updated:

    Listed by:

    Monica Dalton, ABR,SFR 773-263-6030,

    Compass

    Bought with:

    Matthew Diehl

    Compass

    Source: MRED as distributed by MLS GRID,MLS#: 11381401MLS Logo

    Facts & features

    Interior

    Bedrooms & bathrooms
    • Bedrooms: 4
    • Bathrooms: 2
    • Full bathrooms: 2
    Rooms
    • Room types: Office, Recreation Room, Breakfast Room, Foyer, Storage, Sitting Room, Enclosed Porch, Workshop
    Primary bedroom
    • Features: Flooring (Carpet)
    • Level: Second
    • Area: 156 Square Feet
    • Dimensions: 13X12
    Bedroom 2
    • Features: Flooring (Carpet)
    • Level: Second
    • Area: 98 Square Feet
    • Dimensions: 14X7
    Bedroom 3
    • Features: Flooring (Hardwood)
    • Level: Main
    • Area: 110 Square Feet
    • Dimensions: 10X11
    Bedroom 4
    • Features: Flooring (Hardwood)
    • Level: Main
    • Area: 143 Square Feet
    • Dimensions: 13X11
    Breakfast room
    • Level: Main
    • Area: 96 Square Feet
    • Dimensions: 12X8
    Dining room
    • Features: Flooring (Hardwood)
    • Level: Main
    • Area: 168 Square Feet
    • Dimensions: 14X12
    Enclosed porch
    • Level: Second
    • Area: 96 Square Feet
    • Dimensions: 12X8
    Family room
    • Level: Basement
    • Area: 224 Square Feet
    • Dimensions: 16X14
    Foyer
    • Level: Main
    • Area: 24 Square Feet
    • Dimensions: 8X3
    Kitchen
    • Level: Main
    • Area: 182 Square Feet
    • Dimensions: 14X13
    Laundry
    • Level: Basement
    • Area: 220 Square Feet
    • Dimensions: 22X10
    Living room
    • Features: Flooring (Hardwood)
    • Level: Main
    • Area: 168 Square Feet
    • Dimensions: 14X12
    Office
    • Level: Second
    • Area: 168 Square Feet
    • Dimensions: 14X12
    Recreation room
    • Level: Basement
    • Area: 192 Square Feet
    • Dimensions: 16X12
    Sitting room
    • Level: Second
    • Area: 180 Square Feet
    • Dimensions: 15X12
    Storage
    • Level: Basement
    • Area: 54 Square Feet
    • Dimensions: 9X6
    Other
    • Level: Basement
    • Area: 170 Square Feet
    • Dimensions: 17X10
    Heating
    • Natural Gas, Forced Air
    Cooling
    • Central Air
    Features
    • 1st Floor Bedroom, 1st Floor Full Bath
    • Flooring: Hardwood
    • Basement: Partially Finished,Full
    Interior area
    • Total structure area: 0
    • Total interior livable area: 1,680 sqft

    Property

    Parking
    • Total spaces: 2
    • Parking features: On Site, Garage Owned, Detached, Garage
    • Garage spaces: 2
    Accessibility
    • Accessibility features: No Disability Access
    Features
    • Stories: 2
    Lot
    • Size: 4,662 Square Feet
    • Dimensions: 37X126
    Details
    • Parcel number: 16171250270000
    • Special conditions: Short Sale

    Construction

    Type & style
    • Home type: SingleFamily
    • Property subtype: Single Family Residence
    Materials
    • Stucco
    Condition
    • New construction: No
    • Year built: 1913

    Utilities & green energy

    • Sewer: Public Sewer
    • Water: Lake Michigan

    Community & HOA

    HOA
    • Services included: None
    Location
    • Region: Oak Park

    Financial & listing details

    • Price per square foot: $377/sqft
    • Annual tax amount: $13,646
    • Date on market: 4/21/2022
    • Listing terms: Cash
    • Ownership: Fee Simple

    Price history

    DateEventPrice
    7/9/2026Listing removed$730,000+190%$435/sqft
    Source: MRED as distributed by MLS GRID #12473215 Report a problem
    9/1/2022Sold$251,750-15.8%$150/sqft
    Source: MRED as distributed by MLS GRID #11381401 Report a problem
    5/28/2022Contingent$299,000$178/sqft
    Source: MRED as distributed by MLS GRID #11381401 Report a problem
    5/12/2022Price change$299,000-8%$178/sqft
    Source: MRED as distributed by MLS GRID #11381401 Report a problem
    4/21/2022Listed for sale$325,000$193/sqft
    Source: MRED as distributed by MLS GRID #11381401 Report a problem

    Public tax history

    Tax history is unavailable.

    Neighborhood: 60304

    Nearby schools

    GreatSchools rating
    Schools provided by the listing agent
    • Elementary: Longfellow Elementary School
    • Middle: Percy Julian Middle School
    • High: Oak Park & River Forest High Sch
    • District: 97

    Source: MRED as distributed by MLS GRID. This data may not be complete. We recommend contacting the local school district to confirm school assignments for this home.

    Get a cash offer in 3 minutes
    Find out how much your home could sell for in as little as 3 minutes with a no-obligation cash offer.
    Estimated market value
    $633,600
    Get a cash offer in 3 minutes
    Find out how much your home could sell for in as little as 3 minutes with a no-obligation cash offer.
    Estimated market value
    $633,600