Skip main navigation
Closed
  • $635,000

    825 Highland Park Ct, Nashville, TN 37205

    4beds
    2,516sqft
    Single Family Residence, Residential
    Built in 1967
    0.64 Acres Lot
    $632,800 Zestimate®
    $252/sqft
    $3,705 Estimated rent

    Home value

    $632,800

    $589,000 - $677,000

    $3,705/mo

    Zestimate® history
    Loading
    Loading...

    Owner options

    List your home for rent

    $3,705/mo

    Rent Zestimate®

    Find your next renter with Zillow Rental Manager. Plus, with online applications, you can quickly screen prospective tenants – for free.

    Learn more

    $3,705/mo

    Rent Zestimate®

    Refinance and save

    $3,752/mo

    Est. payment

    Refinancing to a lower rate could help reduce your monthly payments and save thousands over the life of the loan.

    See today's rates

    $3,752/mo

    Est. payment

    Explore your selling options

    Work with a Zillow partner agent

    Leverage their expertise and Zillow's premium Showcase listings to get your home seen by more buyers.

    Get started

    List with your own agent

    Get your home in front of millions of buyers by listing it on Zillow.

    Learn how to do it

    Sell it yourself

    Take full control of how buyers see your home on Zillow by listing For Sale by Owner (FSBO).

    List your home

    What's special

    Private cul-de-sacOpen concept kitchenVersatile rec roomGenerous patioExpansive deck
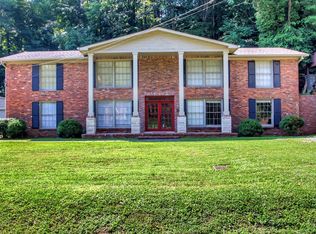
    Don’t miss this exceptionally practical ranch home situated on a private cul-de-sac in West Meade Highlands. Located just moments from the shops and restaurants of Bellevue and Belle Meade. Thoughtfully renovated for comfortable living, the open concept kitchen, living room, and dining area create a seamless flow for everyday life and entertaining and all four bedrooms located on the same level. The lower level offers a versatile rec room, perfect for relaxation or play. Step outside to a generous patio and an expansive deck, ideal for outdoor gatherings. With Warner Parks just a short distance away, this home combines practicality with easy access to nature and community amenities. Lovingly maintained and ready for you to call home!

    Zillow last checked:

    Listing updated:

    Listed by:

    Annie Stokes 615-457-7057,

    Compass

    Bought with:

    Landen Dwane Crews, CREN®, ABR®, 366053

    Synergy Realty Network, LLC

    Source: RealTracs MLS as distributed by MLS GRID,MLS#: 2757458MLS Logo

    Facts & features

    Interior

    Bedrooms & bathrooms
    • Bedrooms: 4
    • Bathrooms: 3
    • Full bathrooms: 3
    • Main level bedrooms: 4
    Bedroom 1
    • Features: Suite
    • Level: Suite
    • Area: 266 Square Feet
    • Dimensions: 19x14
    Bedroom 2
    • Features: Bath
    • Level: Bath
    • Area: 154 Square Feet
    • Dimensions: 14x11
    Bedroom 3
    • Area: 132 Square Feet
    • Dimensions: 12x11
    Bedroom 4
    • Area: 121 Square Feet
    • Dimensions: 11x11
    Bonus room
    • Features: Basement Level
    • Level: Basement Level
    • Area: 266 Square Feet
    • Dimensions: 19x14
    Dining room
    • Features: Combination
    • Level: Combination
    • Area: 176 Square Feet
    • Dimensions: 16x11
    Kitchen
    • Features: Pantry
    • Level: Pantry
    • Area: 99 Square Feet
    • Dimensions: 11x9
    Living room
    • Area: 220 Square Feet
    • Dimensions: 20x11
    Heating
    • Central, Natural Gas
    Cooling
    • Central Air, Electric
    Appliances
    • Included: Dishwasher, Dryer, Microwave, Washer, Electric Oven, Electric Range
    Features
    • Flooring: Wood, Laminate, Vinyl
    • Basement: Finished
    • Number of fireplaces: 1
    • Fireplace features: Wood Burning
    Interior area
    • Total structure area: 2,516
    • Total interior livable area: 2,516 sqft
    • Finished area above ground: 2,516

    Property

    Parking
    • Total spaces: 2
    • Parking features: Attached, Asphalt
    • Carport spaces: 2
    Features
    • Levels: Two
    • Stories: 1
    • Patio & porch: Deck, Patio
    Lot
    • Size: 0.64 Acres
    • Dimensions: 126 x 265
    • Features: Cul-De-Sac, Hilly, Wooded
    Details
    • Parcel number: 14303002000
    • Special conditions: Standard

    Construction

    Type & style
    • Home type: SingleFamily
    • Architectural style: Ranch
    • Property subtype: Single Family Residence, Residential
    Materials
    • Brick
    Condition
    • New construction: No
    • Year built: 1967

    Utilities & green energy

    • Sewer: Public Sewer
    • Water: Public
    • Utilities for property: Electricity Available, Water Available

    Community & HOA

    Community
    • Security: Fire Alarm, Security System
    • Subdivision: West Meade Highlands
    HOA
    • Has HOA: No
    Location
    • Region: Nashville

    Financial & listing details

    • Price per square foot: $252/sqft
    • Tax assessed value: $823,600
    • Annual tax amount: $3,317
    • Date on market: 11/7/2024
    • Electric utility on property: Yes

    Price history

    DateEventPrice
    2/13/2025Sold$635,000-2.3%$252/sqft
    Source: RealTracs MLS as distributed by MLS GRID #2757458 Report a problem
    1/31/2025Contingent$650,000$258/sqft
    Source: RealTracs MLS as distributed by MLS GRID #2757458 Report a problem
    1/16/2025Price change$650,000-3.7%$258/sqft
    Source: RealTracs MLS as distributed by MLS GRID #2757458 Report a problem
    11/8/2024Listed for sale$675,000+50%$268/sqft
    Source: RealTracs MLS as distributed by MLS GRID #2757458 Report a problem
    7/27/2022Listing removed--
    Source: Zillow Rental Network Premium Report a problem
    7/14/2022Listed for rent$3,495-2.9%$1/sqft
    Source: Zillow Rental Network Premium #2409467 Report a problem
    6/15/2022Listing removed--
    Source: Zillow Rental Network Premium Report a problem
    6/2/2022Listed for rent$3,600$1/sqft
    Source: Zillow Rental Network Premium #2392790 Report a problem
    7/17/2020Sold$450,000+5.9%$179/sqft
    Source: RealTracs MLS as distributed by MLS GRID #2157248 Report a problem
    6/9/2020Listed for sale$424,990+13.3%$169/sqft
    Source: VILLAGE #2157248 Report a problem
    6/2/2017Sold$375,000+38.9%$149/sqft
    Source: Public Record Report a problem
    4/27/2009Sold$270,000-14.3%$107/sqft
    Source: Public Record Report a problem
    5/31/2008Listed for sale$314,900+19.3%$125/sqft
    Source: Keller Williams Realty #984248 Report a problem
    11/14/2005Sold$264,000$105/sqft
    Source: Public Record Report a problem

    Public tax history

    YearProperty taxesTax assessment
    2025$5,794 +74.7%$205,900 +102%
    2024$3,317 $101,950
    2023$3,317 $101,950
    2022$3,317 -1%$101,950
    2021$3,352 -6.8%$101,950 +19.6%
    2020$3,598 +33.8%$85,250
    2019$2,690 $85,250
    2018$2,690 0%$85,250
    2017$2,690 $85,250 +34.6%
    2016$2,690 -5.9%$63,325
    2015$2,860 $63,325
    2014$2,860 $63,325
    2013-- $63,325 +8.9%
    2012-- $58,150
    2011-- $58,150
    2010-- $58,150
    2009-- $58,150 +13.1%
    2008-- $51,400
    2007-- $51,400
    2006-- --
    2005-- --
    2004-- --
    2003-- --
    2002-- --
    2001-- --
    2000-- --
    Find assessor info on the county website

    Neighborhood: Highlands of Harpeth Trace

    Nearby schools

    GreatSchools rating
    Schools provided by the listing agent
    • Elementary: Westmeade Elementary
    • Middle: Bellevue Middle
    • High: James Lawson High School

    Source: RealTracs MLS as distributed by MLS GRID. This data may not be complete. We recommend contacting the local school district to confirm school assignments for this home.

    Get a cash offer in 3 minutes
    Find out how much your home could sell for in as little as 3 minutes with a no-obligation cash offer.
    Estimated market value
    $632,800
    Get a cash offer in 3 minutes
    Find out how much your home could sell for in as little as 3 minutes with a no-obligation cash offer.
    Estimated market value
    $632,800