Skip main navigation
Sold for $725,000
  • $725,000

    825 Holliday Ln, Westminster, MD 21157

    5beds
    3,551sqft
    Single Family Residence
    Built in 1920
    2.91 Acres Lot
    $763,600 Zestimate®
    $204/sqft
    $3,935 Estimated rent

    Home value

    $763,600

    $718,000 - $817,000

    $3,935/mo

    Zestimate® history
    Loading
    Loading...

    Owner options

    List your home for rent

    $3,935/mo

    Rent Zestimate®

    Find your next renter with Zillow Rental Manager. Plus, with online applications, you can quickly screen prospective tenants – for free.

    Learn more

    $3,935/mo

    Rent Zestimate®

    Refinance and save

    $4,336/mo

    Est. payment

    Refinancing to a lower rate could help reduce your monthly payments and save thousands over the life of the loan.

    See today's rates

    $4,336/mo

    Est. payment

    Explore your selling options

    Work with a Zillow partner agent

    Leverage their expertise and Zillow's premium Showcase listings to get your home seen by more buyers.

    Get started

    List with your own agent

    Get your home in front of millions of buyers by listing it on Zillow.

    Learn how to do it

    Sell it yourself

    Take full control of how buyers see your home on Zillow by listing For Sale by Owner (FSBO).

    List your home

    What's special

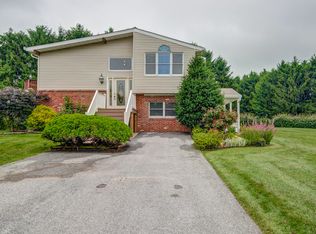
    Historic Farmette with Main House, Barn, Writers Shed, and Cottage Welcome to this picturesque 2.9-acre farmette nestled near Finksburg in Westminster. Steeped in history and charm, this property offers a unique blend of rustic elegance and modern amenities. Originally built between 1820 and 1830, the main house boasts timeless character and architectural significance. With 4 bedrooms and 3.5 bathrooms spread across 3100 square feet, there's ample space for comfortable living. The interior features a harmonious blend of classic design elements and contemporary updates. Enjoy pastoral views from the cozy living spaces, perfect for relaxing or entertaining guests. A well-equipped kitchen, elegant dining area, and inviting family room provide a warm atmosphere for gatherings. Upstairs you will find a surprise of a photographer's dream with a fully functioning dark room along with attic access. The barn, with its rich history, offers versatile spaces suited for farming or creative endeavors. Equipped with a home office, this multifunctional space is ideal for work-from-home professionals or hobbyists. The lower level features a cement poured feeding trough and storage room for farm tools, while the upper level boasts spacious stalls and a fully enclosed office space with modern amenities including wifi, electricity and ac. Find inspiration in the quaint writers shed, complete with a pot belly stove and a window overlooking the serene surroundings. This charming retreat offers a peaceful sanctuary for creative pursuits or quiet contemplation or use as additional storage. The loft-style cottage exudes cozy comfort and modern convenience. Featuring 1 bedroom, 1 full bathroom, a sitting area, and a deck, it offers a private oasis for guests of all kinds. Step outside and discover a haven of natural beauty and tranquility. Mature trees, a tranquil koi pond, and a grapevine-covered trellis create a serene backdrop for outdoor enjoyment. Two large expansive yard spaces and a partially fenced-in pasture provide ample opportunities for outdoor activities and livestock. Barn, Tractor Shed, Writer's Shed and Cottage are sold strictly as is. Additional features include well and septic ensuring self-sufficiency and sustainability. Pastoral views and tree-lined fields enhance the idyllic charm of this historic property. Recently certified by an architect, the original structure and oldest portions of the house showcase its rich heritage, dating back to the early 19th century. Conveniently located in Westminster, this property offers easy access to urban amenities while preserving the tranquility of country living. Explore nearby attractions, dining establishments, and recreational opportunities, all within reach of this rural retreat. Don't miss the opportunity to own a piece of history and experience the timeless allure of this picturesque farmette. Schedule your private tour today!

    Zillow last checked:

    Listing updated:

    Listed by:

    Lissa Bergmann 907-887-9029,

    Keller Williams Realty Centre

    Bought with:

    Charlie Jamison, 651314

    Charles H. Jamison, LLC

    Source: Bright MLS,MLS#: MDCR2020512MLS Logo

    Facts & features

    Interior

    Bedrooms & bathrooms
    • Bedrooms: 5
    • Bathrooms: 4
    • Full bathrooms: 3
    • 1/2 bathrooms: 1
    • Main level bathrooms: 2
    • Main level bedrooms: 1
    Basement
    • Area: 700
    Heating
    • Heat Pump, Electric
    Cooling
    • Central Air, Zoned, Electric
    Appliances
    • Included: Dishwasher, Dryer, Extra Refrigerator/Freezer, Oven/Range - Gas, Refrigerator, Stainless Steel Appliance(s), Washer, Water Heater, Electric Water Heater
    • Laundry: Has Laundry, Main Level
    Features
    • Additional Stairway, Attic, Breakfast Area, Combination Kitchen/Dining, Double/Dual Staircase, Entry Level Bedroom, Exposed Beams, Family Room Off Kitchen, Floor Plan - Traditional, Formal/Separate Dining Room, Kitchen - Country, Pantry, Primary Bath(s), Store/Office, Bathroom - Tub Shower, Upgraded Countertops, Walk-In Closet(s)
    • Flooring: Wood
    • Doors: Double Entry, Sliding Glass
    • Has basement: No
    • Number of fireplaces: 4
    • Fireplace features: Wood Burning, Free Standing, Brick, Decorative, Wood Burning Stove, Stove - Coal
    Interior area
    • Total structure area: 4,251
    • Total interior livable area: 3,551 sqft
    • Finished area above ground: 3,551
    • Finished area below ground: 0

    Property

    Parking
    • Parking features: Gravel, Private, Driveway, Off Street
    • Has uncovered spaces: Yes
    Accessibility
    • Accessibility features: None
    Features
    • Levels: Three
    • Stories: 3
    • Patio & porch: Patio, Terrace, Deck
    • Exterior features: Balcony
    • Pool features: None
    • Fencing: Partial,High Tensile
    • Has view: Yes
    • View description: Garden, Panoramic, Pasture, Scenic Vista, Trees/Woods, Other
    • Frontage type: Road Frontage
    Lot
    • Size: 2.91 Acres
    • Features: Backs to Trees, Front Yard, Landscaped, No Thru Street, Private, Premium, Rear Yard, SideYard(s), Sloped, Other, Suburban
    Details
    • Additional structures: Above Grade, Below Grade
    • Parcel number: 0704028201
    • Zoning: RESIDENTIAL
    • Special conditions: Standard

    Construction

    Type & style
    • Home type: SingleFamily
    • Architectural style: Colonial,Farmhouse/National Folk,Traditional
    • Property subtype: Single Family Residence
    Materials
    • Frame
    • Foundation: Crawl Space, Active Radon Mitigation, Stone, Block, Concrete Perimeter
    Condition
    • New construction: No
    • Year built: 1920

    Utilities & green energy

    • Sewer: Private Septic Tank
    • Water: Well

    Community & neighborhood

    Location
    • Region: Westminster
    • Subdivision: Greenleaf

    Other

    Other facts
    • Listing agreement: Exclusive Right To Sell
    • Ownership: Fee Simple

    Price history

    DateEventPrice
    9/20/2024Sold$725,000-2.7%$204/sqft
    Source: Bright MLS #MDCR2020512 Report a problem
    8/30/2024Contingent$745,000$210/sqft
    Source: Bright MLS #MDCR2020512 Report a problem
    8/26/2024Price change$745,000-0.7%$210/sqft
    Source: Bright MLS #MDCR2020512 Report a problem
    8/4/2024Listed for sale$750,000$211/sqft
    Source: Bright MLS #MDCR2020512 Report a problem
    7/27/2024Contingent$750,000$211/sqft
    Source: Bright MLS #MDCR2020512 Report a problem
    6/25/2024Price change$750,000-3.2%$211/sqft
    Source: Bright MLS #MDCR2020512 Report a problem
    5/31/2024Listed for sale$775,000$218/sqft
    Source: Bright MLS #MDCR2020512 Report a problem

    Public tax history

    YearProperty taxesTax assessment
    2025$5,404 +6.9%$472,900 +5.7%
    2024$5,055 +6.1%$447,367 +6.1%
    2023$4,767 +6.4%$421,833 +6.4%
    2022$4,478 +1.9%$396,300 +1.9%
    2021$4,395 +1.9%$388,900 +1.9%
    2020$4,311 +2%$381,500 +2%
    2019$4,227 +7.1%$374,100 +7.1%
    2018$3,948 +7.6%$349,400 +7.6%
    2017$3,669 $324,700 +8.2%
    2016-- $300,000
    2015-- $300,000
    2014-- $300,000 -11.1%
    2013-- $337,500
    2012-- $337,500
    2011-- $337,500 -32.7%
    2010-- $501,400 +14.2%
    2009-- $439,036 +16.6%
    2008-- $376,673 +19.8%
    2007-- $314,310 +13.2%
    2006-- $277,632 +15.2%
    2005-- $240,956 +18%
    2004-- $204,280 +5%
    2003-- $194,462 +5.3%
    2002-- $184,646 +5.6%
    2001-- $174,830

    Find assessor info on the county website

    Neighborhood: 21157

    Nearby schools

    GreatSchools rating
    Schools provided by the listing agent
    • District: Carroll County Public Schools

    Source: Bright MLS. This data may not be complete. We recommend contacting the local school district to confirm school assignments for this home.

    Get a cash offer in 3 minutes
    Find out how much your home could sell for in as little as 3 minutes with a no-obligation cash offer.
    Estimated market value
    $763,600
    Get a cash offer in 3 minutes
    Find out how much your home could sell for in as little as 3 minutes with a no-obligation cash offer.
    Estimated market value
    $763,600