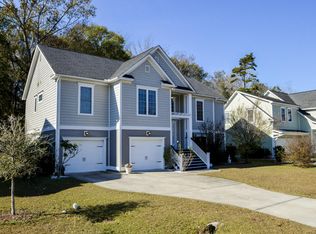
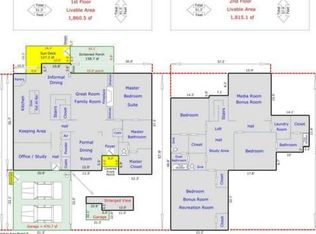
What if your backyard felt like your own private nature preserve? Tucked against protected wetlands in Hunt Club, 825 Hunt Club Run offers something increasingly hard to find-privacy, natural beauty, and space, all just minutes from everything West Ashley has to offer. Wake up to peaceful wetland views, towering trees, and the sights and sounds of nature, then step outside to a backyard framed by mature trees and a magnificent, sprawling fig tree. Freshly painted and thoughtfully designed, this spacious home offers a rare opportunity to enjoy the tranquility of a natural setting without sacrificing convenience. From the moment you enter, the formal dining room makes a welcoming first impression with classic wainscoting and charming architectural details. The home then opens into anAt the center is a spacious great room with a fireplace and windows framing the wetlands beyond. The kitchen offers abundant cabinetry, plenty of prep space and a true exterior-vented range hood for anyone who actually cooks. A bright sunroom just beyond it could easily become the room everyone fights over: office, studio, gym, playroom or simply a quiet place to sit and take in the view. Two primary suites give the home unusual flexibility, whether for guests, multigenerational living or simply having more room to spread out. Upstairs, a large loft overlooking the great room creates another bonus living space, while two additional bedrooms share a Jack-and-Jill bath. And the oversized closets throughout are genuinely oversized, not "real estate description oversized." Outside is where everything gets quieter. A magnificent old fig tree anchors the backyard, with protected wetlands stretching beyond it. Morning coffee, dinner on the patio, kids exploring the yard, or simply watching the Lowcountry scenery change with the seasons... this is the kind of backyard that's difficult to recreate. Hunt Club adds miles of neighborhood scenery to explore, including a walking trail through the wetlands and over a charming bridge with beautiful sunset views. Residents also enjoy a community pool, playground and green space, while larger homesites and mature trees give the neighborhood an established feel. And despite how tucked away it feels, everyday life is easy. Publix, Harris Teeter, restaurants and shopping are just minutes away, with convenient access to Bees Ferry Road, Glenn McConnell Parkway and Savannah Highway. Space inside. Nature out back. Charleston within easy reach. 825 Hunt Club Run is worth seeing in person.
Active contingent
Price cut: $10.9K (9/10)
$679,000
825 Hunt Club Run, Charleston, SC 29414
4beds
3,064sqft
Single Family Residence
Built in 2007
0.25 Acres Lot
$668,600 Zestimate®
$222/sqft
$-- HOA
What's special
Bright sunroomMagnificent sprawling fig treePeaceful wetland viewsCharming architectural detailsFreshly paintedSpacious homeThoughtfully designed
- 39 days
- 1,489
- 49
Likely to sell faster than
Zillow last checked:
Listing updated:
Listed by:
The Boulevard Company
Source: CTMLS,MLS#: 26023647
Facts & features
Interior
Bedrooms & bathrooms
- Bedrooms: 4
- Bathrooms: 4
- Full bathrooms: 3
- 1/2 bathrooms: 1
Rooms
- Room types: Great Room, Dining Room, Sun Room, Eat-In-Kitchen, Foyer, Great, Pantry, Separate Dining, Sun
Heating
- Electric
Cooling
- Central Air
Appliances
- Laundry: Washer Hookup, Electric Dryer Hookup
Features
- Garden Tub/Shower, Ceiling - Smooth, Walk-In Closet(s), Ceiling Fan(s), Eat-in Kitchen, Entrance Foyer, Pantry
- Flooring: Ceramic Tile, Carpet, Wood
- Number of fireplaces: 1
- Fireplace features: Great Room, One
Interior area
- Total structure area: 3,064
- Total interior livable area: 3,064 sqft
Property
Parking
- Total spaces: 2
- Parking features: Garage, Garage Door Opener
- Garage spaces: 2
Features
- Levels: Two
- Stories: 2
- Entry location: Ground Level
- Patio & porch: Deck, Front Porch
- Exterior features: Rain Gutters, Lawn Irrigation
Lot
- Size: 0.25 Acres
- Features: Wetlands, 0 - .5 Acre
Details
- Parcel number: 2861300188
Construction
Type & style
- Home type: SingleFamily
- Architectural style: Traditional
- Property subtype: Single Family Residence
Materials
- Cement Siding
- Foundation: Raised
- Roof: Architectural
Condition
- New construction: No
- Year built: 2007
Utilities & green energy
- Sewer: Public Sewer
- Water: Public
Community & HOA
Community
- Features: Pool, Park, Trash
- Subdivision: Hunt Club
Location
- Region: Charleston
Financial & listing details
- Price per square foot: $222/sqft
- Tax assessed value: $609,100
- Annual tax amount: $3,046
- Date on market: 8/20/2026
- Listing terms: Any
Estimated market value
$668,600
$635,000 - $702,000
$3,439/mo
Price history
| Date | Event | Price |
|---|---|---|
| 9/27/2026 | Listing removed | $3,200$1/sqft |
Source: Zillow Rentals Report a problem | ||
| 9/16/2026 | Price change | $3,200-4.5%$1/sqft |
Source: Zillow Rentals Report a problem | ||
| 9/14/2026 | Listed for rent | $3,350$1/sqft |
Source: Zillow Rentals Report a problem | ||
| 9/10/2026 | Price change | $679,000-1.6%$222/sqft |
Source:  CTMLS #26023647 Report a problem CTMLS #26023647 Report a problem | ||
| 8/20/2026 | Listed for sale | $689,900$225/sqft |
Source: CTMLS #26023647 Report a problem | ||
| 8/20/2026 | Listing removed | $689,900$225/sqft |
Source: CTMLS #26019806 Report a problem | ||
| 8/19/2026 | Price change | $689,900-1.2%$225/sqft |
Source: CTMLS #26019806 Report a problem | ||
| 7/16/2026 | Listed for sale | $698,000+80.8%$228/sqft |
Source: CTMLS #26019806 Report a problem | ||
| 9/29/2017 | Sold | $386,100-7.9%$126/sqft |
Source: CTMLS #17002594 Report a problem | ||
| 8/24/2017 | Pending sale | $419,400$137/sqft |
Source: Coastalina Realty of Charleston #17002594 Report a problem | ||
| 8/1/2017 | Price change | $419,400-1.3%$137/sqft |
Source: Coastalina Realty of Charleston #17002594 Report a problem | ||
| 7/10/2017 | Price change | $424,900-1.2%$139/sqft |
Source: Coastalina Realty of Charleston #17002594 Report a problem | ||
| 5/1/2017 | Price change | $429,900-2.3%$140/sqft |
Source: Coastalina Realty of Charleston #17002594 Report a problem | ||
| 3/31/2017 | Price change | $439,900-2.2%$144/sqft |
Source: Coastalina Realty of Charleston #17002594 Report a problem | ||
| 2/24/2017 | Price change | $449,900-2.2%$147/sqft |
Source: Coastalina Realty of Charleston #17002594 Report a problem | ||
| 1/30/2017 | Listed for sale | $459,900+8.7%$150/sqft |
Source: Coastalina Realty of Charleston #17002594 Report a problem | ||
| 6/3/2008 | Sold | $423,000$138/sqft |
Source: Public Record Report a problem | ||
Public tax history
| Year | Property taxes | Tax assessment |
|---|---|---|
| 2025 | $3,046 +11.8% | $18,590 +15% |
| 2024 | $2,725 +0.7% | $16,170 |
| 2023 | $2,705 +4.1% | $16,170 |
| 2022 | $2,597 -3.3% | $16,170 |
| 2021 | $2,686 -1.1% | $16,170 |
| 2020 | $2,717 | $16,170 +4.7% |
| 2019 | $2,717 | $15,440 +13.4% |
| 2017 | $2,717 +26.3% | $13,620 |
| 2016 | $2,151 +4.2% | $13,620 |
| 2015 | $2,064 -1.9% | $13,620 |
| 2014 | $2,103 | -- |
| 2011 | $2,103 +7.7% | -- |
| 2010 | $1,952 -1.3% | $13,600 |
| 2009 | $1,977 -11.5% | $13,600 -15% |
| 2008 | $2,233 | $16,000 |
Find assessor info on the county website
Monthly payment
Est. payment
Payment breakdown
Explore the cost of this home by adjusting the details. Changes won't be saved.Climate risks
Neighborhood: 29414
Nearby schools
Schools provided by the listing agent
- Elementary: Drayton Hall
- Middle: C E Williams
- High: West Ashley
Source: CTMLS. This data may not be complete. We recommend contacting the local school district to confirm school assignments for this home.
Similar homes
- $715,0004 bd4 ba3.1k sqft1151 Quick Rabbit Loop, Charleston, SC 29414For Sale

 MLS ID #26017288, Karen Rapchick. CTMLS
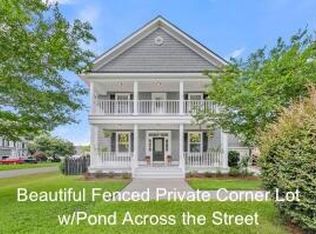
 - $599,0003 bd3 ba2.4k sqft911 Hunt Club Run, Charleston, SC 29414For Sale
 MLS ID #26020809, Stan Huff. CTMLS
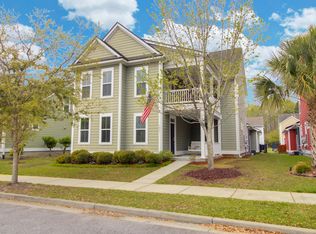
 - $699,0005 bd4 ba2.7k sqft1957 Gammon St, Charleston, SC 29414For Sale
 MLS ID #26008553, Michele Costanzo. CTMLS
 - $725,0005 bd4 ba2.9k sqft2869 Rutherford Way, Charleston, SC 29414For Sale
 MLS ID #26023063, Bill Trull. CTMLS
 - $600,0004 bd3 ba2.5k sqft1492 Roustabout Way, Charleston, SC 29414For SaleMLS ID #26021111, Evan Murray. CTMLS
- $625,0003 bd3 ba1.8k sqft2544 Rutherford Way, Charleston, SC 29414For SaleMLS ID #26024168, Karena Sturgis. CTMLS
- $649,9004 bd3 ba2.6k sqft1144 Saltwater Cir, Johns Island, SC 29455For SaleMLS ID #26022649, Sherrie Lindberg. CTMLS
- $649,9004 bd3 ba2.4k sqft1299 Segar St, Johns Island, SC 29455For SaleMLS ID #26025818, David Clausen. CTMLS
- $569,9003 bd3 ba2.5k sqft3191 Moonlight Dr, Charleston, SC 29414For SaleMLS ID #26016347, Sarah Wacaster. CTMLS
- $899,0004 bd4 ba2.9k sqft536 Two Mile Run, Johns Island, SC 29455For SaleMLS ID #26026068, Ruthie Ravenel. CTMLS
- $675,0004 bd4 ba2.6k sqft2017 Kings River Trl, Hollywood, SC 29449For SaleMLS ID #26018737, Wes Greavu. CTMLS
- $775,0003 bd3 ba2.5k sqft842 Captain Toms Xing, Johns Island, SC 29455For SaleMLS ID #26016331, Kelly Rozier. CTMLS
- $574,0004 bd4 ba2k sqft3219 Pecan Orchard Way, Charleston, SC 29414For SaleMLS ID #26019589, Christeen Faucette. CTMLS
- $629,9905 bd5 ba3.6k sqft1017 Saltwater Cir, Johns Island, SC 29455For SaleMLS ID #26008400, Thomas Hummel. CTMLS
- $485,0003 bd3 ba1.5k sqft432 Manorwood Ln, Charleston, SC 29414For SaleMLS ID #26023297, Lawton Courtnall. CTMLS
- $749,0005 bd3 ba2.8k sqft2860 Ortega Dr, Johns Island, SC 29455For SaleMLS ID #26024867, Brian Horton. CTMLS
- $829,9004 bd3 ba2.7k sqft4176 Home Town Ln, Ravenel, SC 29470For SaleMLS ID #26024707, Rodney Hancock. CTMLS
- $665,0004 bd4 ba2.8k sqft4292 Club Course Dr, Charleston, SC 29420For SaleMLS ID #26018570, Theresa Halverson. CTMLS
- $524,9003 bd3 ba2.1k sqft1880 Oleander Ct, Charleston, SC 29414For SaleMLS ID #26024593, Bill Trull. CTMLS
- $639,9005 bd3 ba2.1k sqft5189 Stablegate Ln, Hollywood, SC 29449For SaleMLS ID #26025236, Tyler Hawkins. CTMLS
