MLS# 21387440 - Built by Starlight Homes - Ready Now! ~ This community features oversized homesites with 75-foot lots. No MUD or PID tax. Traditional single - family residence in Liberty Ranch, completed 2026. 2,095 sq ft with 4 primary bedrooms and 2 full baths. Open floorplan features granite counters, pantry, walk - in closets, cable TV availability, and a single dining and living area. Luxury vinyl plank and carpet flooring, slab foundation, composition roof. Central heat pump - electric heating and central air conditioning. 2 - car garage. Landscaped lot with sprinkler system. Schools: Nesmith Elementary, Community Middle & High.
For sale
Price increase: $1K (9/19)
$306,990
825 Independence Trl, Josephine, TX 75173
4beds
2,095sqft
Single Family Residence
Built in 2026
8,999 Square Feet Lot
$296,100 Zestimate®
$147/sqft
$41/mo HOA
What's special
Open floorplanGranite countersWalk-in closetsCable tv availabilityComposition roof
- 29 days
- 33
- 1
Zillow last checked:
Listing updated:
Listed by:
Ben Caballero 888-872-6006,
HomesUSA.com 888-872-6006
Source: NTREIS,MLS#: 21387440
Facts & features
Interior
Bedrooms & bathrooms
- Bedrooms: 4
- Bathrooms: 2
- Full bathrooms: 2
Primary bedroom
- Level: Second
- Dimensions: 14 x 16
Living room
- Level: First
- Dimensions: 14 x 18
Heating
- Central, Electric, Heat Pump
Cooling
- Central Air, Electric
Appliances
- Included: Dryer, Dishwasher, Electric Cooktop, Electric Oven, Electric Range, Electric Water Heater, Disposal, Microwave, Refrigerator, Washer
- Laundry: Washer Hookup, Laundry in Utility Room
Features
- Granite Counters, Open Floorplan, Pantry, Cable TV, Walk-In Closet(s)
- Flooring: Carpet, Luxury Vinyl Plank
- Has basement: No
- Has fireplace: No
Interior area
- Total interior livable area: 2,095 sqft
Video & virtual tour
Property
Parking
- Total spaces: 2
- Parking features: Garage Faces Front
- Attached garage spaces: 2
Features
- Levels: Two
- Stories: 2
- Pool features: None
- Fencing: Fenced
Lot
- Size: 8,999 Square Feet
- Dimensions: 75 x 120
- Features: Landscaped, Subdivision, Sprinkler System
Details
- Parcel number: R1321600E02101
Construction
Type & style
- Home type: SingleFamily
- Architectural style: Traditional,Detached
- Property subtype: Single Family Residence
Materials
- Brick
- Foundation: Slab
- Roof: Composition
Condition
- New Construction
- Year built: 2026
Utilities & green energy
- Sewer: Public Sewer
- Water: Public
- Utilities for property: Sewer Available, Separate Meters, Underground Utilities, Water Available, Cable Available
Community & HOA
Community
- Features: Community Mailbox, Curbs, Sidewalks
- Subdivision: Liberty Ranch
HOA
- Has HOA: Yes
- Services included: Association Management
- HOA fee: $495 annually
- HOA name: Essex Management
- HOA phone: 972-428-2030
Location
- Region: Josephine
Financial & listing details
- Price per square foot: $147/sqft
- Date on market: 9/15/2026
- Cumulative days on market: 30 days
Estimated market value
$296,100
$281,000 - $311,000
$2,334/mo
Price history
| Date | Event | Price |
|---|---|---|
| 9/19/2026 | Price change | $307,990+0.3%$147/sqft |
Source:  Starlight Homes Report a problem Starlight Homes Report a problem | ||
| 9/15/2026 | Price change | $306,990+3.1%$147/sqft |
Source: NTREIS #21387440 Report a problem | ||
| 8/23/2026 | Price change | $297,740-0.8%$142/sqft |
Source: Starlight Homes Report a problem | ||
| 6/13/2026 | Listed for sale | $299,990$143/sqft |
Source: Starlight Homes Report a problem | ||
| 4/24/2026 | Listing removed | $299,990$143/sqft |
Source: Starlight Homes Report a problem | ||
| 4/9/2026 | Price change | $299,990+0.7%$143/sqft |
Source: Starlight Homes Report a problem | ||
| 3/6/2026 | Listed for sale | $297,990$142/sqft |
Source: Starlight Homes Report a problem | ||
Public tax history
Tax history is unavailable.
Monthly payment
Est. payment
Payment breakdown
Explore the cost of this home by adjusting the details. Changes won't be saved.Climate risks
Neighborhood: 75173
Nearby schools
Schools provided by the listing agent
- Elementary: Nesmith
- Middle: Community Trails
- High: Community
- District: Community ISD
Source: NTREIS. This data may not be complete. We recommend contacting the local school district to confirm school assignments for this home.
- $248,3003 bd2 ba1.4k sqft823 Independence Trl, Josephine, TX 75173Off Market

- $303,8004 bd2 ba2.4k sqft901 Independence Trl, Josephine, TX 75173Off Market
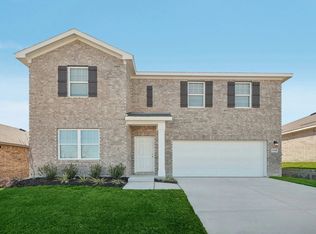
- $278,9903 bd2 ba1.6k sqft816 Becky Ln, Josephine, TX 75173New Construction
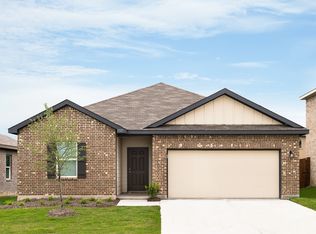
- $300,0004 bd2 ba2.4k sqft821 Independence Trl, Josephine, TX 75173Off Market
Similar homes
- $303,9904 bd2 ba2k sqft812 Becky Ln, Josephine, TX 75173New Construction
 Starlight Homes
 - $322,9904 bd2 ba2.4k sqft818 Becky Ln, Josephine, TX 75173New ConstructionStarlight Homes
- from $298,9904 bd2 ba2k sqftBeacon Plan, Liberty Ranch, Nevada, TX 75173New ConstructionStarlight Homes
- from $312,9904 bd2 ba2.4k sqftSolstice Plan, Liberty Ranch, Nevada, TX 75173New ConstructionStarlight Homes
