Skip main navigation
Closed
  • $230,000

    825 Innkeepers Ct, Waterloo, IN 46793

    3beds
    1,107sqft
    Single Family Residence
    Built in 2010
    8,712 Square Feet Lot
    $229,900 Zestimate®
    $--/sqft
    $1,600 Estimated rent

    Home value

    $229,900

    $218,000 - $241,000

    $1,600/mo

    Zestimate® history
    Loading
    Loading...

    Owner options

    List your home for rent

    $1,600/mo

    Rent Zestimate®

    Find your next renter with Zillow Rental Manager. Plus, with online applications, you can quickly screen prospective tenants – for free.

    Learn more

    $1,600/mo

    Rent Zestimate®

    Refinance and save

    $1,427/mo

    Est. payment

    Refinancing to a lower rate could help reduce your monthly payments and save thousands over the life of the loan.

    See today's rates

    $1,427/mo

    Est. payment

    Explore your selling options

    Work with a Zillow partner agent

    Leverage their expertise and Zillow's premium Showcase listings to get your home seen by more buyers.

    Get started

    List with your own agent

    Get your home in front of millions of buyers by listing it on Zillow.

    Learn how to do it

    Sell it yourself

    Take full control of how buyers see your home on Zillow by listing For Sale by Owner (FSBO).

    List your home

    What's special

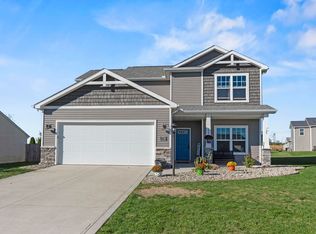
    Nicely landscaped yardAttractive curb appealPrivate primary suiteStunning granite countertopsCathedral ceilingBright neutral interiorBeautifully remodeled kitchen
    Welcome home to this adorable, move-in ready 3-bedroom, 2-bath home that’s sure to steal your heart! Clean as a whistle and beautifully maintained, this home offers a bright, neutral interior with nothing left to do but move in and enjoy. Over the past 5-6 years, numerous updates have been completed, including all new LVP flooring and carpet, as well as fresh paint throughout. The beautifully remodeled kitchen (2022) features new cabinets and stunning granite countertops, fabulous appliances that remain with the home, and a functional layout perfect for everyday living. The spacious living room boasts a cathedral ceiling, creating an open and inviting atmosphere filled with natural light. The private primary suite offers a walk-in closet and its own full bath. Additional updates include a new furnace (July 2023) and water heater (2020). Step outside to enjoy the nicely landscaped yard, attractive curb appeal, and a backyard patio that’s perfect for summer relaxation. Whether you’re searching for your first home, looking to downsize, or simply wanting an affordable home that’s truly move-in ready, this one checks all the boxes!

    Zillow last checked:

    Listing updated:

    Listed by:

    Michelle Snyder Cell:260-615-6289,

    North Eastern Group Realty

    Bought with:

    Joshua Hartzog, RB23000795

    RealtyFlex of N.E. Indiana LLC

    Source: IRMLS,MLS#: 202626163MLS Logo

    Facts & features

    Interior

    Bedrooms & bathrooms
    • Bedrooms: 3
    • Bathrooms: 2
    • Full bathrooms: 2
    • Main level bedrooms: 3
    Bedroom 1
    • Level: Main
    Bedroom 2
    • Level: Main
    Kitchen
    • Level: Main
    • Area: 209
    • Dimensions: 19 x 11
    Living room
    • Level: Main
    • Area: 221
    • Dimensions: 17 x 13
    Heating
    • Natural Gas, Forced Air
    Cooling
    • Central Air
    Appliances
    • Included: Dishwasher, Microwave, Refrigerator, Washer, Dryer-Electric, Electric Range, Electric Water Heater
    Features
    • 1st Bdrm En Suite, Breakfast Bar, Cathedral Ceiling(s), Ceiling Fan(s), Walk-In Closet(s), Stone Counters, Eat-in Kitchen, Entrance Foyer, Tub/Shower Combination
    • Windows: Window Treatments
    • Has basement: No
    • Attic: Pull Down Stairs,Storage
    • Has fireplace: No
    Interior area
    • Total structure area: 1,107
    • Total interior livable area: 1,107 sqft
    • Finished area above ground: 1,107
    • Finished area below ground: 0

    Property

    Parking
    • Total spaces: 2
    • Parking features: Attached, Garage Door Opener
    • Attached garage spaces: 2
    Features
    • Levels: One
    • Stories: 1
    • Patio & porch: Patio
    • Fencing: Electric
    Lot
    • Size: 8,712 Square Feet
    • Dimensions: 68 x 131
    • Features: Level, Landscaped
    Details
    • Parcel number: 170610126069.000008

    Construction

    Type & style
    • Home type: SingleFamily
    • Architectural style: Ranch
    • Property subtype: Single Family Residence
    Materials
    • Brick, Vinyl Siding
    • Foundation: Slab
    Condition
    • New construction: No
    • Year built: 2010

    Utilities & green energy

    • Sewer: City
    • Water: City

    Community & HOA

    Community
    • Subdivision: Country Village
    Location
    • Region: Waterloo

    Financial & listing details

    • Tax assessed value: $192,400
    • Annual tax amount: $1,747
    • Date on market: 7/1/2026
    • Listing terms: Cash,Conventional,FHA,USDA Loan,VA Loan

    Price history

    DateEventPrice
    8/5/2026Sold$230,000+0%
    Source: IRMLS #202626163 Report a problem
    7/6/2026Pending sale$229,900
    Source: IRMLS #202626163 Report a problem
    7/1/2026Listed for sale$229,900+56.4%
    Source: IRMLS #202626163 Report a problem
    10/14/2019Sold$147,000$133/sqft
    Source: Agent Provided Report a problem

    Public tax history

    YearProperty taxesTax assessment
    2025$1,772 +2.3%$192,400 +8.6%
    2024$1,732 +1.6%$177,200 -0.1%
    2023$1,705 +22.8%$177,400 +4%
    2022$1,389 +4.6%$170,500 +22.8%
    2021$1,328 -3.1%$138,900 +2.3%
    2020$1,371 +30.9%$135,800 -0.9%
    2019$1,048 +7.3%$137,100 +22.7%
    2018$976 +9.4%$111,700 +3.7%
    2017$892 +6.1%$107,700 +4.5%
    2016$841 -11.2%$103,100 +0.8%
    2014$947 +14%$102,300 -1%
    2013$830 -10.5%$103,300 -3.7%
    2012$928 -55.3%$107,300 +11.2%
    2011$2,077 +826.6%$96,500 +1121.5%
    2010$224 +3.7%$7,900
    2009$216 +37.7%$7,900 +19.7%
    2007$157 +4.7%$6,600
    2006$150 $6,600
    2005-- $6,600
    Find assessor info on the county website

    Neighborhood: 46793

    Nearby schools

    GreatSchools rating
    Schools provided by the listing agent
    • Elementary: Waterloo
    • Middle: Dekalb
    • High: Dekalb
    • District: Dekalb Central United

    Source: IRMLS. This data may not be complete. We recommend contacting the local school district to confirm school assignments for this home.

    Get pre-qualified for a loan
    At Zillow Home Loans, we can pre-qualify you in as little as 5 minutes with no impact to your credit score.

    An equal housing lender. NMLS #10287.