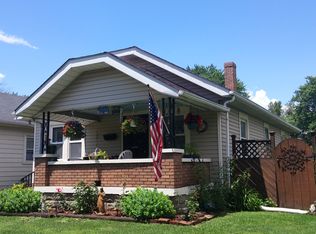
Welcome home to this well-maintained bungalow near downtown! Featuring 3 bedrooms, 2 full baths, and beautiful original hardwood floors, this home blends character and comfort. It sits on a corner lot with a fenced backyard, deck, and a shed with electricity, great for storage or hobbies. Inside, you'll find a spacious living and dining area and a kitchen with painted cabinets, backsplash, range hood, and all appliances included. The interior was painted two years ago and includes newer windows, a new front and storm door, and a roof and HVAC that are about five years old. The sewer line was replaced three years ago for added peace of mind. The basement offers a laundry area with folding table, storage space, and an extra room with a stove connection, plus a private bedroom and bath with a soaking tub. A detached garage with opener, gutters with splash guards, and tidy landscaping complete this inviting home. Conveniently located within walking distance to Rhodius Park and just minutes from downtown Indianapolis.
Pending
Price cut: $5K (6/2)
$165,000
825 Kappes St, Indianapolis, IN 46221
3beds
1,440sqft
Residential, Single Family Residence
Built in 1940
6,534 Square Feet Lot
$-- Zestimate®
$115/sqft
$-- HOA
What's special
- 46 days |
- 401 |
- 40 |
Zillow last checked:
Listing updated:
Listed by:
Perla Palma Nunez 317-692-1998,
Keller Williams Indy Metro Partners
Source: MIBOR as distributed by MLS GRID,MLS#: 22103907
Facts & features
Interior
Bedrooms & bathrooms
- Bedrooms: 3
- Bathrooms: 2
- Full bathrooms: 2
- Main level bathrooms: 1
- Main level bedrooms: 2
Primary bedroom
- Level: Main
- Area: 132 Square Feet
- Dimensions: 12x11
Bedroom 2
- Level: Main
- Area: 110 Square Feet
- Dimensions: 11x10
Bedroom 3
- Level: Basement
- Area: 100 Square Feet
- Dimensions: 10x10
Dining room
- Level: Main
- Area: 64 Square Feet
- Dimensions: 8x8
Kitchen
- Level: Main
- Area: 64 Square Feet
- Dimensions: 8x8
Living room
- Level: Main
- Area: 180 Square Feet
- Dimensions: 12x15
Heating
- Forced Air, Natural Gas
Cooling
- Central Air
Appliances
- Included: Gas Water Heater, Electric Oven, Refrigerator, Washer, Microwave, Range Hood
- Laundry: In Basement
Features
- Hardwood Floors
- Flooring: Hardwood
- Basement: Full
Interior area
- Total structure area: 1,440
- Total interior livable area: 1,440 sqft
- Finished area below ground: 144
Property
Parking
- Total spaces: 1
- Parking features: Detached
- Garage spaces: 1
Features
- Levels: One
- Stories: 1
- Patio & porch: Porch
- Fencing: Fenced,Full
Lot
- Size: 6,534 Square Feet
- Features: Street Lights
Details
- Additional structures: Storage
- Parcel number: 491110110106000101
- Horse amenities: None
Construction
Type & style
- Home type: SingleFamily
- Architectural style: Bungalow
- Property subtype: Residential, Single Family Residence
Materials
- Aluminum Siding
- Foundation: Block
Condition
- New construction: No
- Year built: 1940
Utilities & green energy
- Water: Public
Community & HOA
Community
- Subdivision: Bridges Rhodius Park
HOA
- Has HOA: No
Location
- Region: Indianapolis
Financial & listing details
- Price per square foot: $115/sqft
- Tax assessed value: $118,800
- Annual tax amount: $976
- Date on market: 5/23/2026
- Cumulative days on market: 47 days
Estimated market value
Not available
Estimated sales range
Not available
Not available
Price history
| Date | Event | Price |
|---|---|---|
| 6/27/2026 | Pending sale | $165,000$115/sqft |
Source:  MIBOR as distributed by MLS GRID #22103907 Report a problem MIBOR as distributed by MLS GRID #22103907 Report a problem | ||
| 6/2/2026 | Price change | $165,000-2.9%$115/sqft |
Source: MIBOR as distributed by MLS GRID #22103907 Report a problem | ||
| 5/23/2026 | Listed for sale | $170,000+42.8%$118/sqft |
Source: MIBOR as distributed by MLS GRID #22103907 Report a problem | ||
| 11/12/2025 | Sold | $119,040-30%$83/sqft |
Source: Public Record Report a problem | ||
| 11/11/2025 | Price change | $170,000-2.9%$118/sqft |
Source: MIBOR as distributed by MLS GRID #22068099 Report a problem | ||
| 10/17/2025 | Listed for sale | $175,000+34.6%$122/sqft |
Source: MIBOR as distributed by MLS GRID #22068099 Report a problem | ||
| 5/27/2022 | Sold | $130,000+4%$90/sqft |
Source: MIBOR as distributed by MLS GRID #21847268 Report a problem | ||
| 5/7/2022 | Pending sale | $125,000$87/sqft |
Source: MIBOR as distributed by MLS GRID #21847268 Report a problem | ||
| 4/30/2022 | Listed for sale | $125,000$87/sqft |
Source: MIBOR as distributed by MLS GRID #21847268 Report a problem | ||
| 4/10/2022 | Pending sale | $125,000+861.5%$87/sqft |
Source: MIBOR as distributed by MLS GRID #21847268 Report a problem | ||
| 12/6/2016 | Sold | $13,000$9/sqft |
Source: Public Record Report a problem | ||
Public tax history
| Year | Property taxes | Tax assessment |
|---|---|---|
| 2025 | $976 +12.2% | $118,800 +13.1% |
| 2024 | $869 +188.1% | $105,000 +3.7% |
| 2023 | $302 -67.1% | $101,300 +87.6% |
| 2022 | $918 -1.1% | $54,000 +35.7% |
| 2021 | $929 +16% | $39,800 -0.7% |
| 2020 | $800 +2.4% | $40,100 +18.3% |
| 2019 | $781 +23.9% | $33,900 +3.4% |
| 2018 | $631 +153.4% | $32,800 +16.3% |
| 2017 | $249 +14.2% | $28,200 +176.5% |
| 2016 | $218 +3.6% | $10,200 |
| 2014 | $210 +6.8% | $10,200 -68.5% |
| 2013 | $197 | $32,400 -7.7% |
| 2012 | $197 | $35,100 -6.4% |
| 2011 | -- | $37,500 |
| 2010 | $202 +3.1% | $37,500 -5.3% |
| 2009 | $196 | $39,600 -10% |
| 2007 | -- | $44,000 -1.6% |
| 2006 | -- | $44,700 +5.2% |
| 2005 | -- | $42,500 |
| 2004 | -- | $42,500 |
| 2003 | -- | $42,500 +132.2% |
| 2002 | -- | $18,300 +200% |
| 2001 | -- | $6,100 |
| 2000 | -- | $6,100 |
Find assessor info on the county website
Monthly payment
Est. payment$--/mo
Payment breakdown
Explore the cost of this home by adjusting the details. Changes won't be saved.All calculations are estimates and provided by Zillow, Inc. for informational purposes only. Actual amounts may vary.
HOA fees may include property taxes on listings classified as Co-Ops. Contact the listing agent and/or owner for fee details.
Mortgage interest rates are dependent on a number of factors, including credit score, down payment, and repayment length. Interest rate data provided by Zillow Group Marketplace, Inc. as of 1/1/1970 from various mortgage lenders with which we have lead or other similar arrangements; the Estimated Payment is an average of those rates.
See how much you could borrow to make a competitive offer.
Climate risks
Neighborhood: West Indianapolis
Nearby schools
GreatSchools rating
- 7/10Center for Inquiry School 2Grades: K-5Distance: 2.8 mi
- 4/10William Penn School 49Grades: 6-8Distance: 0.1 mi
- 1/10George Washington Community High School (9-12)Grades: 9-12Distance: 0.7 mi
A local agent can set up tours, give advice and negotiate with sellers.


Nearby cities
Nearby neighborhoods
Nearby zip codes
Other Indianapolis Topics
