Discover your new haven in this beautifully maintained 3-bedroom, 2-bath residence, completed with a 2-car garage. Nestled in the heart of Abilene, TX, this inviting home offers the ideal blend of cozy charm and modern amenities. Upon entering, you'll be greeted by an inviting living space featuring a classic fireplace that infuses warmth and elegance into the home. An efficient galley kitchen boasts ample cabinetry and countertop space, perfect for culinary adventures and casual dining. The generously sized primary bedroom serves as a true retreat with its spacious layout and private en-suite bath, ensuring a personal oasis of comfort. The secondary bedrooms are well-proportioned and offer flexibility to accommodate guests, a home office, or a hobby room, while the second bathroom is conveniently located for shared use. Stepping outside, the covered front porch provides a welcoming entry to the property, and the covered back porch is an idyllic setting for relaxation and outdoor entertaining. The expansive backyard offers endless possibilities for gardening, play, or peaceful enjoyment, and it features a work shed with full power, catering to all your storage and workshop needs. This property presents a unique opportunity to own an exquisite home that meets all lifestyle needs. Its thoughtful design and meticulous finishes provide a tranquil retreat while remaining close to all that Abilene has to offer. Whether you seek a homely abode or a place to entertain, this residence promises to exceed expectations. Experience the serene charm and modern comforts of this delightful property today.
Sold
Price Unknown
825 Kenwood Dr, Abilene, TX 79601
3beds
1,761sqft
Single Family Residence
Built in 1979
10,628 Square Feet Lot
$264,600 Zestimate®
$--/sqft
$3,084 Estimated rent
Home value
$264,600
$246,000 - $283,000
$3,084/mo
Zestimate® history
Owner options
List your home for rent
$3,084/mo
Rent Zestimate®
Find your next renter with Zillow Rental Manager. Plus, with online applications, you can quickly screen prospective tenants – for free.
$3,084/mo
Rent Zestimate®
Refinance and save
Refinancing to a lower rate could help reduce your monthly payments and save thousands over the life of the loan.
Explore your selling options
Work with a Zillow partner agent
Leverage their expertise and Zillow's premium Showcase listings to get your home seen by more buyers.
Get startedList with your own agent
Get your home in front of millions of buyers by listing it on Zillow.
Learn how to do itSell it yourself
Take full control of how buyers see your home on Zillow by listing For Sale by Owner (FSBO).
List your homeWhat's special
Classic fireplaceExpansive backyardPrivate en-suite bathEfficient galley kitchenCovered front porchGenerously sized primary bedroomCovered back porch
Zillow last checked:
Listing updated:
Listed by:
A.J. Gretillat 0653925 325-370-2796,
Coldwell Banker Apex, REALTORS 325-690-4000
Bought with:
Robbie Johnson
Epique Realty LLC
Source: NTREIS,MLS#: 21104091
Facts & features
Interior
Bedrooms & bathrooms
- Bedrooms: 3
- Bathrooms: 2
- Full bathrooms: 2
Primary bedroom
- Features: Built-in Features, Walk-In Closet(s)
- Level: First
- Dimensions: 12 x 20
Bedroom
- Level: First
- Dimensions: 11 x 11
Bedroom
- Level: First
- Dimensions: 12 x 13
Dining room
- Level: First
- Dimensions: 12 x 8
Living room
- Features: Fireplace
- Level: First
- Dimensions: 16 x 15
Heating
- Central, Electric, Fireplace(s)
Cooling
- Central Air, Ceiling Fan(s), Electric
Appliances
- Included: Dishwasher, Electric Cooktop, Electric Range
- Laundry: Washer Hookup, Dryer Hookup, ElectricDryer Hookup, Laundry in Utility Room
Features
- High Speed Internet, Cable TV, Walk-In Closet(s)
- Flooring: Carpet, Ceramic Tile
- Has basement: No
- Number of fireplaces: 1
- Fireplace features: Living Room, Masonry, Wood Burning
Interior area
- Total interior livable area: 1,761 sqft
Property
Parking
- Total spaces: 2
- Parking features: Door-Multi, Driveway, Garage Faces Front, Garage, Garage Door Opener
- Attached garage spaces: 2
- Has uncovered spaces: Yes
Features
- Levels: One
- Stories: 1
- Patio & porch: Covered
- Exterior features: Storage
- Pool features: None
- Fencing: Back Yard,Fenced,Wood
Lot
- Size: 10,628 Square Feet
- Features: Back Yard, Interior Lot, Lawn, Sprinkler System
Details
- Parcel number: 38903
Construction
Type & style
- Home type: SingleFamily
- Architectural style: Traditional,Detached
- Property subtype: Single Family Residence
- Attached to another structure: Yes
Materials
- Foundation: Slab
- Roof: Composition,Shingle
Condition
- Year built: 1979
Utilities & green energy
- Sewer: Public Sewer
- Water: Public
- Utilities for property: Electricity Connected, Sewer Available, Water Available, Cable Available
Community & HOA
Community
- Subdivision: Radford Hills
HOA
- Has HOA: No
Location
- Region: Abilene
Financial & listing details
- Tax assessed value: $190,068
- Annual tax amount: $4,375
- Date on market: 11/7/2025
- Cumulative days on market: 22 days
- Listing terms: Cash,Conventional,1031 Exchange
- Electric utility on property: Yes
- Road surface type: Asphalt
Price history
| Date | Event | Price |
|---|---|---|
| 12/23/2025 | Sold | -- |
Source: NTREIS #21104091 Report a problem | ||
| 12/10/2025 | Pending sale | $239,825$136/sqft |
Source: NTREIS #21104091 Report a problem | ||
| 11/29/2025 | Contingent | $239,825$136/sqft |
Source: NTREIS #21104091 Report a problem | ||
| 11/26/2025 | Listed for sale | $239,825$136/sqft |
Source: NTREIS #21104091 Report a problem | ||
| 11/12/2025 | Contingent | $239,825$136/sqft |
Source: NTREIS #21104091 Report a problem | ||
| 11/7/2025 | Listed for sale | $239,825$136/sqft |
Source: NTREIS #21104091 Report a problem | ||
Public tax history
| Year | Property taxes | Tax assessment |
|---|---|---|
| 2025 | $834 | $190,068 +5.1% |
| 2024 | $834 -43.5% | $180,817 -0.2% |
| 2023 | $1,476 -4.6% | $181,223 +8.9% |
| 2022 | $1,548 | $166,354 +10% |
| 2021 | -- | $151,231 +10% |
| 2020 | $1,548 | $137,483 -0.2% |
| 2019 | $1,548 | $137,749 +0.7% |
| 2018 | $1,548 | $136,846 +2.3% |
| 2017 | $1,548 | $133,729 +5.3% |
| 2016 | $1,548 -7.3% | $127,008 +2.7% |
| 2015 | $1,669 | $123,672 +11.5% |
| 2014 | $1,669 | $110,882 |
| 2013 | -- | $110,882 +2.1% |
| 2012 | -- | $108,628 +2.5% |
| 2011 | -- | $105,998 +1.3% |
| 2010 | -- | $104,660 |
| 2009 | -- | $104,660 -1.2% |
| 2008 | -- | $105,983 +4.3% |
| 2007 | -- | $101,567 +10% |
| 2006 | -- | $92,334 +3.5% |
| 2005 | -- | $89,249 +2.3% |
| 2004 | -- | $87,232 +6.1% |
| 2003 | -- | $82,188 |
Find assessor info on the county website
Neighborhood: East Highway 80
Nearby homes
- $239,0003 bd2 ba1.7k sqft833 Kenwood Dr, Abilene, TX 79601Off Market
- $236,2003 bd2 ba1.7k sqft817 Kenwood Dr, Abilene, TX 79601Off Market
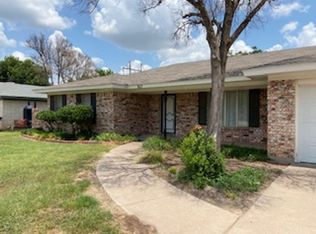
- $253,200-- bd2 ba1.7k sqft841 Kenwood Dr, Abilene, TX 79601Off Market
- $240,000-- bd2 ba1.7k sqft809 Kenwood Dr, Abilene, TX 79601Off Market
- $244,200-- bd2 ba1.7k sqft1350 Piedmont Dr, Abilene, TX 79601Off Market
- $273,900-- bd2 ba1.8k sqft1357 Ruswood Dr, Abilene, TX 79601Off Market
- $--3 bd2 ba2.4k sqft849 Kenwood Dr, Abilene, TX 79601Sold
- $330,1004 bd3 ba2.8k sqft801 Kenwood Dr, Abilene, TX 79601Off Market
Nearby schools
GreatSchools rating
- 5/10Taylor Elementary SchoolGrades: K-5Distance: 0.3 mi
- 5/10Craig Middle SchoolGrades: 6-8Distance: 1.2 mi
- 5/10Abilene High SchoolGrades: 9-12Distance: 3.3 mi
Schools provided by the listing agent
- Elementary: Taylor
- Middle: Craig
- High: Abilene
- District: Abilene ISD
Source: NTREIS. This data may not be complete. We recommend contacting the local school district to confirm school assignments for this home.
- Texas
- Taylor County
- Abilene
- 79601
- East Highway 80
- 825 Kenwood Dr
