Don't miss this charming 3 bed, 2 bath brick ranch in the heart of Bedford! This home has been thoughtfully updated throughout while keeping its classic character. Step onto the covered front porch and into a bright, open living area featuring warm hardwood floors, fresh neutral paint, and abundant natural light. A second living space flows seamlessly from the main living room, giving you the flexibility for a home office, playroom, or formal dining area.
The fully renovated kitchen is a true showstopper with two-tone navy and white cabinetry, quartz countertops, white subway tile backsplash, stainless steel appliances including a dishwasher and refrigerator, and a peninsula bar perfect for casual meals or entertaining. The laundry room is conveniently located off the kitchen with easy access to the attached garage.
Bedrooms are generously sized with hardwood floors throughout. The primary suite features multiple windows, a ceiling fan, and great closet space. Additional bedrooms offer the same hardwood flooring and ceiling fans. Updated bathrooms round out this move-in ready package.
Outside, the oversized lot offers mature shade trees, a large front yard, and a spacious concrete driveway. Located in HEB ISD with quick access to major highways, shopping, dining, and DFW Airport. Homes like this one don't last, schedule your showing today!
Sold
Price Unknown
825 Lee Dr, Bedford, TX 76022
4beds
1,527sqft
Single Family Residence
Built in 1959
10,454 Square Feet Lot
$325,100 Zestimate®
$--/sqft
$2,283 Estimated rent
Home value
$325,100
$306,000 - $348,000
$2,283/mo
Zestimate® history
Owner options
List your home for rent
$2,283/mo
Rent Zestimate®
Find your next renter with Zillow Rental Manager. Plus, with online applications, you can quickly screen prospective tenants – for free.
$2,283/mo
Rent Zestimate®
Refinance and save
Refinancing to a lower rate could help reduce your monthly payments and save thousands over the life of the loan.
Explore your selling options
Work with a Zillow partner agent
Leverage their expertise and Zillow's premium Showcase listings to get your home seen by more buyers.
Get startedList with your own agent
Get your home in front of millions of buyers by listing it on Zillow.
Learn how to do itSell it yourself
Take full control of how buyers see your home on Zillow by listing For Sale by Owner (FSBO).
List your homeWhat's special
Zillow last checked:
Listing updated:
Listed by:
Brittney Kosev 0709206 972-514-6501,
BK Real Estate 972-677-9172,
Bryanna Lashbrook 0805770 432-466-4173,
BK Real Estate
Bought with:
Maria Douglas, 0783657
TDRealty
Source: NTREIS,MLS#: 21259332
Facts & features
Interior
Bedrooms & bathrooms
- Bedrooms: 4
- Bathrooms: 2
- Full bathrooms: 2
Primary bedroom
- Level: First
- Dimensions: 11 x 12
Bedroom
- Level: First
- Dimensions: 12 x 12
Bedroom
- Level: First
- Dimensions: 10 x 12
Bedroom
- Level: First
- Dimensions: 16 x 7
Primary bathroom
- Level: First
- Dimensions: 6 x 7
Dining room
- Level: First
- Dimensions: 11 x 10
Other
- Level: First
- Dimensions: 11 x 12
Kitchen
- Level: First
- Dimensions: 10 x 19
Living room
- Level: First
- Dimensions: 18 x 10
Appliances
- Included: Dishwasher, Electric Oven, Electric Range, Disposal, Refrigerator
Features
- Granite Counters
- Has basement: No
- Has fireplace: No
Interior area
- Total interior livable area: 1,527 sqft
Property
Parking
- Total spaces: 2
- Parking features: Concrete, Driveway, Garage Faces Front, Garage, Garage Door Opener, Off Street
- Attached garage spaces: 2
Features
- Levels: One
- Stories: 1
- Pool features: None
Lot
- Size: 10,454 Square Feet
Details
- Parcel number: 03620972
Construction
Type & style
- Home type: SingleFamily
- Architectural style: Detached
- Property subtype: Single Family Residence
Condition
- Year built: 1959
Utilities & green energy
- Sewer: Public Sewer
- Water: Public
- Utilities for property: Sewer Available, Water Available
Community & HOA
Community
- Subdivision: Woodland Hills Add
HOA
- Has HOA: No
Location
- Region: Bedford
Financial & listing details
- Tax assessed value: $279,935
- Annual tax amount: $5,566
- Date on market: 5/4/2026
- Cumulative days on market: 18 days
Price history
| Date | Event | Price |
|---|---|---|
| 6/18/2026 | Sold | -- |
Source: NTREIS #21259332 Report a problem | ||
| 5/27/2026 | Pending sale | $315,000$206/sqft |
Source: NTREIS #21259332 Report a problem | ||
| 5/26/2026 | Contingent | $315,000$206/sqft |
Source: NTREIS #21259332 Report a problem | ||
| 5/4/2026 | Listed for sale | $315,000$206/sqft |
Source: NTREIS #21259332 Report a problem | ||
Public tax history
| Year | Property taxes | Tax assessment |
|---|---|---|
| 2025 | $3,875 +5.5% | $279,935 |
| 2024 | $3,672 +11% | $279,935 +5.2% |
| 2023 | $3,309 -17.8% | $266,186 +14.8% |
| 2022 | $4,025 +1.2% | $231,930 +13.4% |
| 2021 | $3,977 +8.2% | $204,599 +19.5% |
| 2020 | $3,674 +3.1% | $171,209 +3.6% |
| 2019 | $3,563 +6.6% | $165,257 +7.8% |
| 2018 | $3,343 +13.1% | $153,331 +5.2% |
| 2017 | $2,955 +10.6% | $145,688 +13.7% |
| 2016 | $2,671 +2% | $128,172 +11.3% |
| 2015 | $2,618 | $115,200 |
| 2014 | $2,618 | $115,200 +9% |
| 2013 | -- | $105,700 +1.8% |
| 2012 | -- | $103,800 |
| 2011 | -- | $103,800 -0.9% |
| 2010 | -- | $104,700 -4.1% |
| 2009 | -- | $109,200 |
| 2008 | -- | $109,200 +0.4% |
| 2007 | -- | $108,800 |
| 2006 | -- | $108,800 |
| 2005 | -- | $108,800 |
| 2004 | -- | $108,800 |
| 2003 | -- | $108,800 +22% |
| 2002 | -- | $89,200 +13.5% |
| 2001 | -- | $78,600 +13.3% |
| 2000 | -- | $69,400 |
Find assessor info on the county website
Neighborhood: Woodland Hills
Nearby homes
- $--3 bd2 ba1.4k sqft829 Lee Dr, Bedford, TX 76022Sold

- $386,9004 bd3 ba2.4k sqft821 Lee Dr, Bedford, TX 76022Off Market
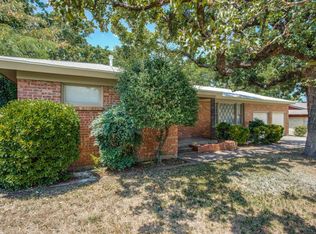
- $--4 bd2 ba1.5k sqft817 Lee Dr, Bedford, TX 76022Sold
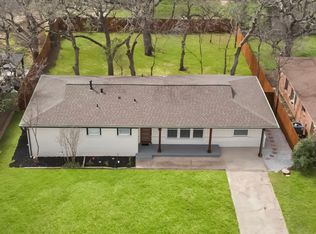
- $273,8003 bd1 ba1.5k sqft828 Jerry Ln, Bedford, TX 76022Off Market
- $236,7003 bd2 ba1k sqft824 Jerry Ln, Bedford, TX 76022Off Market
- $292,5003 bd2 ba1.3k sqft833 Lee Dr, Bedford, TX 76022Off Market
- $225,6003 bd1 ba1k sqft832 Jerry Ln, Bedford, TX 76022Off Market
- $248,8003 bd1 ba1.1k sqft820 Jerry Ln, Bedford, TX 76022Off Market
Nearby schools
GreatSchools rating
- 8/10Stonegate Elementary SchoolGrades: PK-6Distance: 0.8 mi
- 9/10Central Junior High SchoolGrades: 7-9Distance: 1.1 mi
- 7/10Bell High SchoolGrades: 10-12Distance: 1.2 mi
Schools provided by the listing agent
- Elementary: Stonegate
- Middle: Central
- High: Bell
- District: Hurst-Euless-Bedford ISD
Source: NTREIS. This data may not be complete. We recommend contacting the local school district to confirm school assignments for this home.
Get a cash offer in 3 minutes
Find out how much your home could sell for in as little as 3 minutes with a no-obligation cash offer.
Estimated market value
$325,100
Get a cash offer in 3 minutes
Find out how much your home could sell for in as little as 3 minutes with a no-obligation cash offer.
Estimated market value
$325,100
Nearby cities
Nearby neighborhoods
Nearby zip codes
Other Bedford Topics
