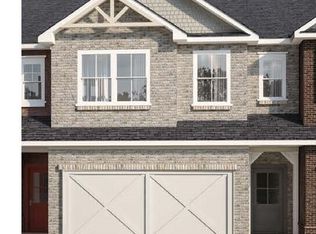
Lot 15- Danielson Middle Unit- Ready Late Summer or early fall. Welcome home to the Danielson plan, a charming 2-story townhome nestled in the Swim Community of Darlington in Loganville. From the covered porch at the front entry - perfect for those online shipments - to the rear patio, every detail of this home is designed with convenience and comfort in mind. Step inside to discover an open-concept layout that seamlessly connects the kitchen and family room, creating the perfect space for entertaining or simply relaxing with loved ones. The kitchen boasts a popular corner pantry, offering ample storage space for all your culinary needs. Tucked away on the lower level is a convenient powder room, providing added privacy and functionality. Upstairs, you'll find four spacious bedrooms, including a luxurious primary suite with a full bath and walk-in closet. Plus, with an additional full bath and a laundry room on the upper floor, chores become a breeze. The attached 2-car garage and driveway provides ample parking and storage space. Don't miss out on the opportunity to make this stunning Danielson plan townhome your own. Schedule a showing today and experience the perfect blend of style, comfort, and convenience! Builder incentives available when using the preferred lender, see agent for more details.
Pending
$309,900
825 Leraes Way, Loganville, GA 30052
4beds
1,854sqft
Townhouse
Built in 2026
-- sqft lot
$-- Zestimate®
$167/sqft
$100/mo HOA
What's special
Open-concept layoutPopular corner pantryRear patio
- 190 days
- 11
- 0
Zillow last checked:
Listing updated:
Listed by:
Dennis Asken 678-333-7648,
Ansley RE|Christie's Int'l RE,
Shirley Gary 404-480-4663,
Ansley RE | Christie's Int'l RE
Source: GAMLS,MLS#: 10701585
Facts & features
Interior
Bedrooms & bathrooms
- Bedrooms: 4
- Bathrooms: 3
- Full bathrooms: 2
- 1/2 bathrooms: 1
Rooms
- Room types: Foyer, Loft
Kitchen
- Features: Breakfast Area, Breakfast Bar, Kitchen Island, Pantry
Heating
- Central, Electric
Cooling
- Attic Fan, Central Air, Dual
Appliances
- Included: Dishwasher, Disposal, Electric Water Heater, Microwave
- Laundry: In Hall, Upper Level
Features
- Flooring: Other
- Windows: Double Pane Windows
- Basement: None
- Attic: Pull Down Stairs
- Has fireplace: No
- Common walls with other units/homes: 2+ Common Walls
Interior area
- Total structure area: 1,854
- Total interior livable area: 1,854 sqft
- Finished area above ground: 1,854
- Finished area below ground: 0
Property
Parking
- Parking features: Garage, Garage Door Opener, Kitchen Level
- Has garage: Yes
Features
- Levels: Two
- Stories: 2
- Body of water: None
Lot
- Features: Level
Details
- Parcel number: R5126288
Construction
Type & style
- Home type: Townhouse
- Architectural style: Brick Front,Traditional
- Property subtype: Townhouse
- Attached to another structure: Yes
Materials
- Other
- Foundation: Slab
- Roof: Composition
Condition
- To Be Built
- New construction: Yes
- Year built: 2026
Details
- Warranty included: Yes
Utilities & green energy
- Sewer: Public Sewer
- Water: Public
- Utilities for property: Electricity Available, Phone Available, Underground Utilities
Green energy
- Energy efficient items: Appliances
Community & HOA
Community
- Features: Pool, Sidewalks, Street Lights, Walk To Schools
- Security: Carbon Monoxide Detector(s), Smoke Detector(s)
- Subdivision: Darlington
HOA
- Has HOA: Yes
- Services included: Other
- HOA fee: $1,200 annually
Location
- Region: Loganville
Financial & listing details
- Price per square foot: $167/sqft
- Date on market: 3/2/2026
- Cumulative days on market: 190 days
- Listing agreement: Exclusive Right To Sell
- Electric utility on property: Yes
Estimated market value
Not available
Estimated sales range
Not available
$2,404/mo
Price history
| Date | Event | Price |
|---|---|---|
| 5/28/2026 | Pending sale | $309,900$167/sqft |
Source:  FMLS GA #7727679 Report a problem FMLS GA #7727679 Report a problem | ||
| 3/2/2026 | Listed for sale | $309,900$167/sqft |
Source:  GAMLS #10701585 Report a problem GAMLS #10701585 Report a problem | ||
Public tax history
Tax history is unavailable.
Monthly payment
Est. payment
Payment breakdown
Explore the cost of this home by adjusting the details. Changes won't be saved.Climate risks
Neighborhood: 30052
Nearby schools
Schools provided by the listing agent
- Elementary: Magill
- Middle: Grace Snell
- High: South Gwinnett
Source: GAMLS. This data may not be complete. We recommend contacting the local school district to confirm school assignments for this home.
- $325,9003 bd3 ba1.8k sqft827 Leraes Way St, Loganville, GA 30052New Construction

- $315,9004 bd3 ba1.8k sqft821 Leraes Way, Loganville, GA 30052New Construction
- $325,9003 bd3 ba1.8k sqft827 Leraes Way, Loganville, GA 30052New Construction
- $319,6003 bd3 ba1.9k sqft3681 Detwiler Ln, Loganville, GA 30052Off Market
Similar homes
- $325,9003 bd3 ba1.8k sqft827 Leraes Way St, Loganville, GA 30052Active
 MLS ID #10839187, Dennis Asken, Ansley RE|Christie's Int'l RE. GAMLS
 - $315,9004 bd3 ba1.8k sqft821 Leraes Way, Loganville, GA 30052ActiveMLS ID #10801322, Dennis Asken, Ansley RE|Christie's Int'l RE. GAMLS
- $325,9003 bd3 ba1.8k sqft827 Leraes Way, Loganville, GA 30052New Construction
 MLS ID #7832196, Dennis Asken, Ansley Real Estate. FMLS GA
 - $339,9903 bd3 ba1.8k sqft834 Leraes Way, Loganville, GA 30052New Construction
 Stanley Martin Homes
 - $324,9903 bd3 ba1.8k sqft545 Raelyns Way, Loganville, GA 30052ActiveMLS ID #10824461, Casey G Williams, SM Georgia Brokerage. GAMLS
- $332,9903 bd3 ba2k sqft3285 Lake Carlton Rd, Loganville, GA 30052New ConstructionMLS ID #7801320, Mialani Lewis, Rockhaven Realty, LLC. FMLS GA
- $337,9903 bd3 ba2k sqft3269 Lake Carlton Rd SW, Loganville, GA 30052New ConstructionMLS ID #7816375, Mialani Lewis, Rockhaven Realty, LLC. FMLS GA
- $286,9903 bd3 ba1.7k sqft253 Alameda St #41, Loganville, GA 30052New ConstructionFMLS GA
- $453,8324 bd3 ba2.2k sqft3281 Pepperpike Ct, Loganville, GA 30052ActiveMLS ID #10716613, Syreeta J Smith, Engel & V?lkers Atlanta. GAMLS
- $399,0006 bd4 ba2.5k sqft1757A Andrews Acres Ln, Loganville, GA 30052For SaleMLS ID #7810404, Vijayendar Garlapati, GVR Realty, LLC.. FMLS GA
- $409,9904 bd3 ba2.5k sqft1767 Kingsmere Run Dr Lot 31, Loganville, GA 30052ActiveMLS ID #10794635, Dante Campbell, Rockhaven Realty. GAMLS
- $429,9904 bd3 ba2.5k sqft1786 Kingsmere Run Dr Lot 11, Loganville, GA 30052ActiveMLS ID #10767076, Dante Campbell, Rockhaven Realty. GAMLS
- $409,9904 bd3 ba2.5k sqft1767 Kingsmere Run Dr, Loganville, GA 30052New ConstructionMLS ID #7795848, Dante Campbell, Rockhaven Realty, LLC. FMLS GA
- $450,0005 bd3 ba2.7k sqft4161 Dean Grove Way, Loganville, GA 30052ActiveMLS ID #10787837, Debbie Mentesana, Keller Williams Realty Atl. Partners. GAMLS
- $429,9904 bd3 ba2.5k sqft1786 Kingsmere Run Dr, Loganville, GA 30052New ConstructionMLS ID #7772900, Dante Campbell, Rockhaven Realty, LLC. FMLS GA
