Single-story beauty in the desirable gated community of Placido Bayou. This home is the epitome of open concept design providing the most for entertainment while still fostering privacy. Double doors greet you as you’ll admire the new PGT impact windows along the front of the home contributing to the abode’s lovely natural light. Step inside and you will see soaring ceilings with an open kitchen, dining and hearth room. All new luxury plank vinyl was installed throughout the main living and dining areas providing a modern base to this already fabulous residence. A casual breakfast bar located between the living room and kitchen is the perfect space for relaxed meals while the cook enjoys sprawling countertop space and newer appliances. This, in addition to the designated dining room, provides ample space for socializing with the added benefit of opening up the glass slider for outdoor entertainment. The home’s screened patio includes areas for shaded dining or to watch those playing in the spacious back yard. Traveling back inside, a separate set of sliders lead to the primary bedroom. The room’s smart layout provides enough space for substantial furniture and a home office nook. The ensuite bathroom provides a wide, double sink vanity, garden tub, separate shower and walk in closet. Along a separate hall, you will find two additional bedrooms with a full hall bath. One of the additional bedrooms is currently used a playroom but could easily be transformed into an office space or third bedroom. An indoor utility room is featured within the home housing a newer full-size washer and dryer. This design leaves plenty of space in the garage for parking cars, stowing bikes and gear. The value-packed HOA of $325.22/month is unique to Neighborhood G and includes lawn mowing, exterior painting, road paving, fences and more! Placido Bayou is a staffed, guard gated community offering quick access to downtown St. Pete & I-275. Just minutes to highly-rated dining, nightlife, outdoor recreation, beaches, fishing, golfing, tennis, pickleball and two international airports.
Sold for $680,000
$680,000
825 LIVE OAK TERRACE NE, ST PETERSBURG, FL 33703
3beds
1,730sqft
Single Family Residence
Built in 1993
8,172 Square Feet Lot
$686,100 Zestimate®
$393/sqft
$3,727 Estimated rent
Home value
$686,100
$652,000 - $727,000
$3,727/mo
Zestimate® history
Owner options
List your home for rent
$3,727/mo
Rent Zestimate®
Find your next renter with Zillow Rental Manager. Plus, with online applications, you can quickly screen prospective tenants – for free.
$3,727/mo
Rent Zestimate®
Refinance and save
$5,010/mo
Est. payment
Refinancing to a lower rate could help reduce your monthly payments and save thousands over the life of the loan.
$5,010/mo
Est. payment
Explore your selling options
Work with a Zillow partner agent
Leverage their expertise and Zillow's premium Showcase listings to get your home seen by more buyers.
Get startedList with your own agent
Get your home in front of millions of buyers by listing it on Zillow.
Learn how to do itSell it yourself
Take full control of how buyers see your home on Zillow by listing For Sale by Owner (FSBO).
List your homeWhat's special
Guard gated communityDouble sink vanityCasual breakfast barNew luxury plank vinylHearth roomIndoor utility roomOutdoor recreation
Zillow last checked:
Listing updated:
Listed by:
Janelle Chmura PA 813-380-5465,
SMITH & ASSOCIATES REAL ESTATE 727-342-3800
Bought with:
Kirby Bryan, 3201825
NORTHSTAR REALTY
Georgia Janas, 3141673
NORTHSTAR REALTY
Source: Stellar MLS,MLS#: U8209699 Originating MLS: Pinellas Suncoast
Originating MLS: Pinellas Suncoast
Facts & features
Interior
Bedrooms & bathrooms
- Bedrooms: 3
- Bathrooms: 2
- Full bathrooms: 2
Rooms
- Room types: Breakfast Room Separate, Family Room, Utility Room
Primary bedroom
- Features: Ceiling Fan(s), En Suite Bathroom, Walk-In Closet(s)
- Level: First
- Dimensions: 16x15
Bedroom 2
- Features: Ceiling Fan(s), Built-in Closet
- Level: First
- Dimensions: 11x11
Bedroom 3
- Features: Ceiling Fan(s), No Closet
- Level: First
- Dimensions: 12x13
Dining room
- Level: First
- Dimensions: 13x11
Kitchen
- Level: First
- Dimensions: 17x8
Living room
- Features: Ceiling Fan(s)
- Level: First
- Dimensions: 18x17
Heating
- Central
Cooling
- Central Air
Appliances
- Included: Dishwasher, Disposal, Electric Water Heater, Microwave, Range, Refrigerator, Washer
- Laundry: Inside, Laundry Room
Features
- Ceiling Fan(s), High Ceilings, Living Room/Dining Room Combo, Primary Bedroom Main Floor, Open Floorplan, Solid Surface Counters, Split Bedroom, Thermostat
- Flooring: Carpet, Tile, Vinyl
- Doors: Sliding Doors
- Windows: Drapes, Low Emissivity Windows, Rods, Shades
- Has fireplace: Yes
- Fireplace features: Wood Burning
Interior area
- Total structure area: 2,492
- Total interior livable area: 1,730 sqft
Property
Parking
- Total spaces: 2
- Parking features: Garage - Attached
- Attached garage spaces: 2
Features
- Levels: One
- Stories: 1
- Patio & porch: Rear Porch, Screened
- Exterior features: Irrigation System
- Fencing: Wood
- Waterfront features: Lake
Lot
- Size: 8,172 Square Feet
- Dimensions: 71 x 116
- Features: Flood Insurance Required, City Lot
- Residential vegetation: Mature Landscaping
Details
- Parcel number: 053117719170060220
- Special conditions: None
Construction
Type & style
- Home type: SingleFamily
- Architectural style: Florida
- Property subtype: Single Family Residence
Materials
- Block, Stucco
- Foundation: Slab
- Roof: Tile
Condition
- New construction: No
- Year built: 1993
Utilities & green energy
- Sewer: Public Sewer
- Water: Public
- Utilities for property: Cable Connected, Electricity Connected, Street Lights
Community & HOA
Community
- Features: Lake, Community Mailbox, Deed Restrictions, Gated Community - Guard, Irrigation-Reclaimed Water, No Truck/RV/Motorcycle Parking, Special Community Restrictions
- Security: Gated Community, Security Gate
- Pet fee: $0 monthly
- Subdivision: PLACIDO BAYOU
HOA
- Has HOA: Yes
- Amenities included: Security
- Services included: 24-Hour Guard, Reserve Fund, Maintenance Grounds, Manager, Security
- HOA fee: $325 monthly
- HOA name: Chris Crain
- HOA phone: 813-968-5665
Location
- Region: Saint Petersburg
Financial & listing details
- Price per square foot: $393/sqft
- Tax assessed value: $612,237
- Annual tax amount: $7,616
- Date on market: 8/9/2023
- Cumulative days on market: 33 days
- Listing terms: Cash,Conventional
- Ownership: Fee Simple
- Total actual rent: 0
- Electric utility on property: Yes
- Road surface type: Asphalt
Price history
| Date | Event | Price |
|---|---|---|
| 9/29/2023 | Sold | $680,000-2.8%$393/sqft |
Source:  Stellar MLS #U8209699 Report a problem Stellar MLS #U8209699 Report a problem | ||
| 9/12/2023 | Pending sale | $699,900$405/sqft |
Source: Stellar MLS #U8209699 Report a problem | ||
| 8/24/2023 | Price change | $699,900-3.5%$405/sqft |
Source: Stellar MLS #U8209699 Report a problem | ||
| 8/9/2023 | Listed for sale | $725,000+40.8%$419/sqft |
Source: Stellar MLS #U8209699 Report a problem | ||
| 10/28/2020 | Sold | $515,000-1.9%$298/sqft |
Source: Public Record Report a problem | ||
| 9/20/2020 | Pending sale | $525,000$303/sqft |
Source: RE/MAX METRO #U8096686 Report a problem | ||
| 9/14/2020 | Listed for sale | $525,000+50%$303/sqft |
Source: RE/MAX METRO #U8096686 Report a problem | ||
| 6/19/2007 | Sold | $350,000-1.7%$202/sqft |
Source: Stellar MLS #U7262943 Report a problem | ||
| 6/24/2005 | Sold | $356,000$206/sqft |
Source: Public Record Report a problem | ||
Public tax history
| Year | Property taxes | Tax assessment |
|---|---|---|
| 2025 | $12,196 +4.4% | $612,237 +2.3% |
| 2024 | $11,679 +43.7% | $598,467 +32.5% |
| 2023 | $8,127 +2.4% | $451,761 +3% |
| 2022 | $7,934 -1.6% | $438,603 +3% |
| 2021 | $8,059 +113.1% | $425,828 +94.2% |
| 2020 | $3,782 +2% | $219,302 +2.3% |
| 2019 | $3,708 | $214,371 +1.9% |
| 2018 | $3,708 +1.6% | $210,374 +2.1% |
| 2017 | $3,651 +2.2% | $206,047 +2.1% |
| 2016 | $3,572 -1.4% | $201,809 +0.7% |
| 2015 | $3,622 +0.6% | $200,406 +0.8% |
| 2014 | $3,600 +0.8% | $198,815 +1.5% |
| 2013 | $3,573 +2% | $195,877 +1.7% |
| 2012 | $3,501 | $192,603 -4% |
| 2011 | -- | $200,651 +0.3% |
| 2010 | -- | $200,058 -9.5% |
| 2009 | -- | $221,166 -19.3% |
| 2008 | $5,028 | $274,000 -11.8% |
| 2007 | -- | $310,678 +23% |
| 2005 | -- | $252,500 +17.7% |
| 2004 | $2,778 +2.2% | $214,600 -4.3% |
| 2003 | $2,718 -0.9% | $224,300 +7.1% |
| 2002 | $2,743 | $209,400 -1.3% |
| 2001 | $2,743 +3.5% | $212,100 +41.1% |
| 2000 | $2,652 | $150,300 |
Find assessor info on the county website
Neighborhood: Pacido Bayou
Nearby homes
- $797,2003 bd2 ba1.7k sqft815 Live Oak Ter NE, Saint Petersburg, FL 33703Off Market
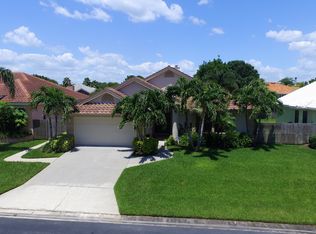
- $735,600-- bd2 ba1.7k sqft845 Live Oak Ter NE, Saint Petersburg, FL 33703Off Market
- $754,2003 bd2 ba2k sqft880 Live Oak Ave NE, Saint Petersburg, FL 33703Off Market
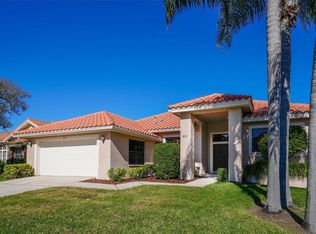
- $950,0004 bd3 ba2.4k sqft805 Live Oak Ter NE, Saint Petersburg, FL 33703Sold
- $821,300-- bd3 ba2.4k sqft870 Live Oak Ave NE, Saint Petersburg, FL 33703Off Market
- $785,0003 bd2 ba1.7k sqft865 Live Oak Ter NE, Saint Petersburg, FL 33703Sold
- $884,8004 bd3 ba2.3k sqft792 Live Oak Ter NE, Saint Petersburg, FL 33703Off Market
- $890,0004 bd3 ba2.2k sqft890 Live Oak Ave NE, Saint Petersburg, FL 33703Sold
Nearby schools
GreatSchools rating
- 7/10North Shore Elementary SchoolGrades: PK-5Distance: 1.1 mi
- 3/10Meadowlawn Middle SchoolGrades: 6-8Distance: 2.1 mi
- 5/10Northeast High SchoolGrades: PK,9-12Distance: 2.1 mi
Schools provided by the listing agent
- Elementary: North Shore Elementary-PN
- Middle: Meadowlawn Middle-PN
- High: Northeast High-PN
Source: Stellar MLS. This data may not be complete. We recommend contacting the local school district to confirm school assignments for this home.
Get a cash offer in 3 minutes
Find out how much your home could sell for in as little as 3 minutes with a no-obligation cash offer.
Estimated market value
$686,100
Get a cash offer in 3 minutes
Find out how much your home could sell for in as little as 3 minutes with a no-obligation cash offer.
Estimated market value
$686,100
- Florida
- Pinellas County
- Saint Petersburg
- 33703
- Pacido Bayou
- 825 LIVE OAK TERRACE NE
Nearby cities
Nearby neighborhoods
Nearby zip codes
Other Saint Petersburg Topics
- Apartments for Rent in 33703
- Houses for Sale in 33703
- Houses for Rent in 33703
- 33703 Real Estate
- Saint Petersburg Condos
- Houses for Sale in Saint Petersburg
- Newest Listings in Saint Petersburg
- Saint Petersburg Home Values
- Saint Petersburg Real Estate Agents
- Saint Petersburg Refinance
- Saint Petersburg Mortgage Rates
