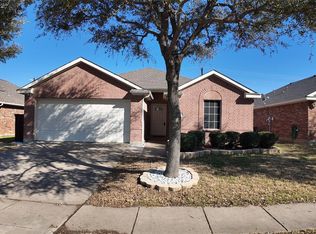
One of a Kind floor plan. Open concept kitchen with living area. Bright & Open with tall ceilings, Rounded corners and archways, nooks with upgrades galore. Tile entry into high traffic walkways into kitchen & Breakfast area. Hand-Scraped Hardwoods in formal Dining & Family Room off the kitchen. Split bedrooms with full bath. Master Suite is awesome with 2 walk-in closets & remodeled Master bath. Shower has two shower heads, jetted tub, granite, double sinks. Island kitchen with granite, breakfast bar, refrigerator, Walk-In Pantry, under counter lighting. Family with hardwoods, flat screen TV mount, wood burning fireplace & ceiling fan. Formal dining with hand scraped hardwoods. Picture perfect home.
This property is not currently displayed as for sale or rent on Zillow. This may be different from what's on other websites or public sources.