Welcome home to 825 Longleaf, a beautifully designed two-story home offering just over 2,000 square feet of comfortable living space. This home features 3 bedrooms upstairs along with a versatile loft area, perfect for a secondary living space, home office, or playroom. Step inside to find an open-concept layout downstairs, ideal for both everyday living and entertaining. The kitchen, dining, and main living area flow seamlessly together, creating a bright and inviting atmosphere. Upstairs, the spacious primary suite offers a relaxing retreat, while the two additional bedrooms share a full bath. The loft area adds extra flexibility to fit your lifestyle needs. Outside, you’ll enjoy a large, fully fenced backyard that backs up to a peaceful lagoon, providing both privacy and a beautiful view. The outdoor space is perfect for gathering, featuring a back deck and a cozy fire pit area. Residents enjoy access to community amenities including a pool, playground, and walking trails, making it easy to enjoy an active and connected lifestyle. Conveniently located near shopping, dining, and major highways, this home offers both comfort and convenience.
Sold for $399,900
Zestimate®
$399,900
825 Longleaf Drive, Richmond Hill, GA 31324
3beds
2,083sqft
Single Family Residence
Built in 2022
6,447 Square Feet Lot
$399,900 Zestimate®
$192/sqft
$2,590 Estimated rent
Home value
$399,900
$380,000 - $420,000
$2,590/mo
Zestimate® history
Owner options
List your home for rent
$2,590/mo
Rent Zestimate®
Find your next renter with Zillow Rental Manager. Plus, with online applications, you can quickly screen prospective tenants – for free.
$2,590/mo
Rent Zestimate®
Refinance and save
$2,521/mo
Est. payment
Refinancing to a lower rate could help reduce your monthly payments and save thousands over the life of the loan.
$2,521/mo
Est. payment
Explore your selling options
Work with a Zillow partner agent
Leverage their expertise and Zillow's premium Showcase listings to get your home seen by more buyers.
Get startedList with your own agent
Get your home in front of millions of buyers by listing it on Zillow.
Learn how to do itSell it yourself
Take full control of how buyers see your home on Zillow by listing For Sale by Owner (FSBO).
List your homeWhat's special
Large fully fenced backyardBack deckVersatile loft areaOpen-concept layout downstairsBright and inviting atmosphereCozy fire pit area
Zillow last checked:
Listing updated:
Listed by:
Ashley Johnson 336-455-2128,
eXp Realty LLC,
Kristin Piccione 845-608-0485,
eXp Realty LLC
Bought with:
NONMLS Sale, NMLS
NON MLS MEMBER
Source: Hive MLS,MLS#: SA351656 Originating MLS: Savannah Multi-List Corporation
Originating MLS: Savannah Multi-List CorporationFacts & features
Interior
Bedrooms & bathrooms
- Bedrooms: 3
- Bathrooms: 3
- Full bathrooms: 2
- 1/2 bathrooms: 1
- Main level bathrooms: 1
Primary bedroom
- Level: Upper
- Dimensions: 0 x 0
Bedroom 1
- Level: Upper
- Dimensions: 0 x 0
Bedroom 2
- Level: Upper
- Dimensions: 0 x 0
Primary bathroom
- Level: Upper
- Dimensions: 0 x 0
Bathroom 1
- Level: Upper
- Dimensions: 0 x 0
Dining room
- Level: Main
- Dimensions: 0 x 0
Family room
- Level: Main
- Dimensions: 0 x 0
Kitchen
- Level: Main
- Dimensions: 0 x 0
Laundry
- Level: Upper
- Dimensions: 0 x 0
Living room
- Level: Main
- Dimensions: 0 x 0
Loft
- Level: Upper
- Dimensions: 0 x 0
Heating
- Natural Gas, Heat Pump
Cooling
- Central Air, Electric
Appliances
- Included: Some Gas Appliances, Dishwasher, Disposal, Microwave, Range, Tankless Water Heater
- Laundry: Laundry Room, Upper Level, Washer Hookup, Dryer Hookup
Features
- Kitchen Island, Pull Down Attic Stairs, Upper Level Primary
- Attic: Pull Down Stairs
Interior area
- Total interior livable area: 2,083 sqft
Property
Parking
- Total spaces: 2
- Parking features: Attached
- Garage spaces: 2
Features
- Patio & porch: Patio, Deck, Front Porch
- Exterior features: Deck, Fire Pit
- Pool features: Community
- Fencing: Wrought Iron,Yard Fenced
- Has view: Yes
- View description: Lagoon
- Has water view: Yes
- Water view: Lagoon
- Waterfront features: Lagoon
Lot
- Size: 6,447 Square Feet
Details
- Parcel number: 0490160048
- Special conditions: Standard
Construction
Type & style
- Home type: SingleFamily
- Property subtype: Single Family Residence
Materials
- Concrete
Condition
- New Construction,Under Construction
- New construction: No
- Year built: 2022
Details
- Builder model: Osprey
- Builder name: Centex
Utilities & green energy
- Sewer: Public Sewer
- Water: Public
- Utilities for property: Underground Utilities
Community & HOA
Community
- Features: Clubhouse, Pool, Fitness Center, Playground, Street Lights, Sidewalks
- Subdivision: Heartwood
HOA
- Has HOA: Yes
- HOA fee: $82 monthly
Location
- Region: Richmond Hill
Financial & listing details
- Price per square foot: $192/sqft
- Tax assessed value: $435,400
- Annual tax amount: $4,738
- Date on market: 3/20/2026
- Cumulative days on market: 48 days
- Listing agreement: Exclusive Right To Sell
- Listing terms: Cash,Conventional,FHA,VA Loan
- Ownership type: Builder
Price history
| Date | Event | Price |
|---|---|---|
| 5/7/2026 | Sold | $399,900$192/sqft |
Source:  Hive MLS #SA351656 Report a problem Hive MLS #SA351656 Report a problem | ||
| 4/3/2026 | Contingent | $399,900$192/sqft |
Source: Hive MLS #SA351656 Report a problem | ||
| 3/20/2026 | Listed for sale | $399,900+11.2%$192/sqft |
Source: Hive MLS #SA351656 Report a problem | ||
| 3/22/2023 | Sold | $359,515$173/sqft |
Source: Hive MLS #SA272856 Report a problem | ||
| 1/5/2023 | Pending sale | $359,515$173/sqft |
Source:  Hive MLS #272856 Report a problem Hive MLS #272856 Report a problem | ||
| 12/15/2022 | Price change | $359,515-2.7%$173/sqft |
Source: Hive MLS #272856 Report a problem | ||
| 9/29/2022 | Price change | $369,515-1.3%$177/sqft |
Source: Hive MLS #272856 Report a problem | ||
| 8/13/2022 | Price change | $374,515-7.9%$180/sqft |
Source: Hive MLS #272856 Report a problem | ||
| 7/9/2022 | Listed for sale | $406,515$195/sqft |
Source: Hive MLS #272856 Report a problem | ||
Public tax history
| Year | Property taxes | Tax assessment |
|---|---|---|
| 2025 | $4,738 +16.8% | $174,160 +3% |
| 2024 | $4,057 +1.5% | $169,040 +22.7% |
| 2023 | $3,995 | $137,800 |
Find assessor info on the county website
Neighborhood: 31324
Nearby homes
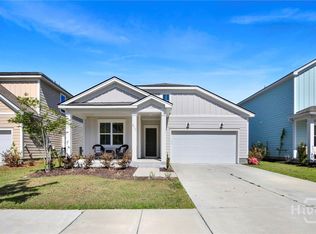
- $405,0004 bd2 ba1.7k sqft815 Longleaf Dr, Richmond Hill, GA 31324Sold
- $670,1155 bd4 ba3.3k sqft405 Dendron Dr, Richmond Hill, GA 31324Sold
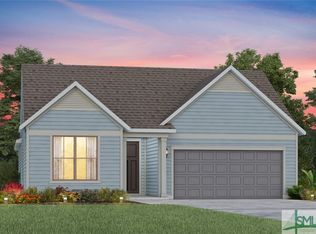
- $467,6403 bd2 ba1.8k sqft357 Dendron Dr, Richmond Hill, GA 31324Sold
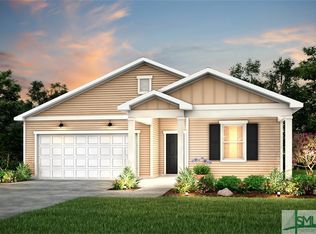
- $399,1653 bd2 ba1.5k sqft45 Lower Branch Dr, Richmond Hill, GA 31324Sold
- $616,0154 bd4 ba3k sqft317 Dendron Dr, Richmond Hill, GA 31324Sold
- $438,3003 bd2 ba2.4k sqft385 Dendron Dr, Richmond Hill, GA 31324Off Market
- $470,2154 bd3 ba2.7k sqft183 Dendron Dr, Richmond Hill, GA 31324Sold
- $530,2905 bd3 ba2.9k sqft11 Ember Way, Richmond Hill, GA 31324Sold
Nearby schools
GreatSchools rating
- 9/10Frances Meeks Elementary SchoolGrades: PK-5Distance: 1 mi
- 7/10Richmond Hill Middle SchoolGrades: 6-8Distance: 0.8 mi
- 8/10Richmond Hill High SchoolGrades: 9-12Distance: 0.7 mi


Get pre-qualified for a loan
At Zillow Home Loans, we can pre-qualify you in as little as 5 minutes with no impact to your credit score.An equal housing lender. NMLS #10287.
Sell for more on Zillow
Get a Zillow Showcase℠ listing at no additional cost and you could sell for .
$399,900
2% more
+$7,998
With Zillow Showcase(estimated)
$407,898
- Georgia
- Bryan County
- Richmond Hill
- 31324
- 825 Longleaf Drive
Nearby cities
Nearby neighborhoods
Nearby zip codes
Other Richmond Hill Topics
