Whether you're a first-time buyer, seeking a vacation getaway, or looking to downsize, this charming and meticulously maintained home is sure to impress. Enjoy the ease of single-level living featuring a stunning custom kitchen, pantry, convenient first-floor laundry, two generously sized bedrooms plus a versatile den, and hardwood floors throughout. The full, dry basement with four full-size windows offers natural light, and the attached garage adds extra convenience. Mature trees and lush rhododendrons provide natural privacy in the front yard, while the peaceful, tree-lined backyard—complete with deck, patio, and beautiful landscaping—is perfect for enjoying your morning coffee or evening cocktail. And yes, there’s even an outdoor shower! Updates include:2023 washer& dryer, 2018 water heater, 2016–2017 kitchen renovation, 2016 upgraded 200-amp electrical service, 2013–2014 Harvey windows and sliding door, 2010–2011 partial bathroom updates, and 2003 architectural shingle roof.
Sold for $584,000
$584,000
825 Lumbert Mill Rd, Barnstable, MA 02630
2beds
1,274sqft
Single Family Residence
Built in 1978
0.48 Acres Lot
$622,500 Zestimate®
$458/sqft
$2,985 Estimated rent
Home value
$622,500
$579,000 - $672,000
$2,985/mo
Zestimate® history
Owner options
List your home for rent
$2,985/mo
Rent Zestimate®
Find your next renter with Zillow Rental Manager. Plus, with online applications, you can quickly screen prospective tenants – for free.
$2,985/mo
Rent Zestimate®
Refinance and save
$3,454/mo
Est. payment
Refinancing to a lower rate could help reduce your monthly payments and save thousands over the life of the loan.
$3,454/mo
Est. payment
Explore your selling options
Work with a Zillow partner agent
Leverage their expertise and Zillow's premium Showcase listings to get your home seen by more buyers.
Get startedList with your own agent
Get your home in front of millions of buyers by listing it on Zillow.
Learn how to do itSell it yourself
Take full control of how buyers see your home on Zillow by listing For Sale by Owner (FSBO).
List your homeWhat's special
Outdoor showerAttached garagePeaceful tree-lined backyardGenerously sized bedroomsMature treesVersatile denLush rhododendrons
Zillow last checked:
Listing updated:
Listed by:
Kathryn Varjian- Ferazzi 508-367-9085,
William Raveis Real Estate & Homes Services 774-994-8082
Bought with:
Marina Davalos
Sotheby's International Realty
Source: MLS PIN,MLS#: 73390254
Facts & features
Interior
Bedrooms & bathrooms
- Bedrooms: 2
- Bathrooms: 2
- Full bathrooms: 1
- 1/2 bathrooms: 1
Primary bedroom
- Features: Closet, Flooring - Hardwood, Cable Hookup
- Level: First
- Area: 169
- Dimensions: 13 x 13
Bedroom 2
- Features: Closet, Flooring - Hardwood
- Level: Second
- Area: 132
- Dimensions: 12 x 11
Dining room
- Features: Flooring - Hardwood
- Level: First
- Area: 108
- Dimensions: 12 x 9
Family room
- Features: Flooring - Hardwood, Deck - Exterior, Slider
- Level: First
- Area: 143
- Dimensions: 13 x 11
Kitchen
- Features: Flooring - Stone/Ceramic Tile, Pantry, Countertops - Stone/Granite/Solid, Countertops - Upgraded, Kitchen Island, Cabinets - Upgraded, Recessed Lighting, Remodeled, Stainless Steel Appliances
- Level: First
- Area: 156
- Dimensions: 13 x 12
Living room
- Features: Closet, Flooring - Hardwood, Window(s) - Bay/Bow/Box
- Level: First
- Area: 208
- Dimensions: 16 x 13
Heating
- Baseboard, Oil
Cooling
- None
Appliances
- Included: Water Heater, Range, Dishwasher, Microwave, Refrigerator, Washer, Dryer
- Laundry: Bathroom - Full, Flooring - Stone/Ceramic Tile, Main Level, Electric Dryer Hookup, Remodeled, Washer Hookup, Sink, First Floor
Features
- Flooring: Tile, Vinyl, Hardwood
- Windows: Insulated Windows, Screens
- Basement: Full,Garage Access
- Number of fireplaces: 1
- Fireplace features: Living Room
Interior area
- Total structure area: 1,274
- Total interior livable area: 1,274 sqft
- Finished area above ground: 1,274
Property
Parking
- Total spaces: 5
- Parking features: Attached, Paved Drive, Paved
- Attached garage spaces: 1
- Uncovered spaces: 4
Accessibility
- Accessibility features: No
Features
- Patio & porch: Deck - Wood, Patio
- Exterior features: Deck - Wood, Patio, Rain Gutters, Storage, Screens, Outdoor Shower
Lot
- Size: 0.48 Acres
- Features: Corner Lot
Details
- Foundation area: 1344
- Parcel number: 2229215
- Zoning: 101
Construction
Type & style
- Home type: SingleFamily
- Architectural style: Ranch
- Property subtype: Single Family Residence
Materials
- Frame
- Foundation: Concrete Perimeter
- Roof: Shingle
Condition
- Year built: 1978
Utilities & green energy
- Electric: Circuit Breakers, 200+ Amp Service
- Sewer: Private Sewer
- Water: Public
- Utilities for property: for Electric Range, for Electric Dryer, Washer Hookup
Community & HOA
Community
- Features: Shopping, Tennis Court(s), Park, Walk/Jog Trails, Golf, Conservation Area, Highway Access, Public School
HOA
- Has HOA: No
Location
- Region: Barnstable
Financial & listing details
- Price per square foot: $458/sqft
- Tax assessed value: $489,200
- Annual tax amount: $4,059
- Date on market: 1/24/2026
- Exclusions: Excluded: Decorative Fish To Right Of Garage Door, 2 Kitchen Island Stools, Cameras.
Price history
| Date | Event | Price |
|---|---|---|
| 7/15/2025 | Sold | $584,000-2.5%$458/sqft |
Source: MLS PIN #73390254 Report a problem | ||
| 6/14/2025 | Pending sale | $599,000$470/sqft |
Source:  William Raveis Real Estate, Mortgage & Insurance #22502634 Report a problem William Raveis Real Estate, Mortgage & Insurance #22502634 Report a problem | ||
| 6/10/2025 | Price change | $599,000-3.2%$470/sqft |
Source: William Raveis Real Estate, Mortgage & Insurance #22502634 Report a problem | ||
| 5/30/2025 | Listed for sale | $619,000$486/sqft |
Source: William Raveis Real Estate, Mortgage & Insurance #22502634 Report a problem | ||
Public tax history
Tax history is unavailable.
Neighborhood: Marstons Mills
Nearby homes
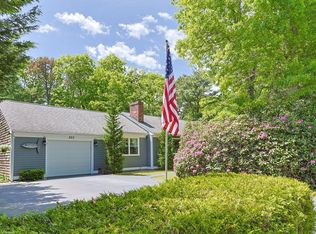
- $584,0002 bd2 ba1.2k sqft825 Lumbert Mill Rd, Marstons Mills, MA 02648Sold
- $721,0003 bd2 ba1.8k sqft21 Ross Ln, Marstons Mills, MA 02648Off Market
- $158,800-- bd-- ba-- sqft809 Lumbert Mill Rd, Marstons Mills, MA 02648Off Market
- $815,3003 bd2 ba1.4k sqft824 Lumbert Mill Rd, Marstons Mills, MA 02648Off Market
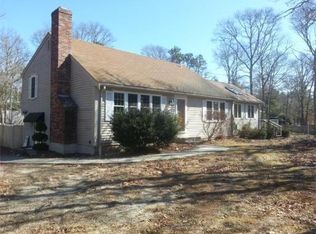
- $537,5003 bd1 ba1.3k sqft845 Lumbert Mill Rd, Marstons Mills, MA 02648Off Market
- $759,6003 bd2 ba1.6k sqft20 Ross Ln, Marstons Mills, MA 02648Off Market
- $673,4005 bd2 ba1.8k sqft808 Lumbert Mill Rd, Marstons Mills, MA 02648Off Market
- $761,3003 bd2 ba1.7k sqft29 Ross Ln, Marstons Mills, MA 02648Off Market
Nearby schools
GreatSchools rating
- 8/10West Villages Elementary SchoolGrades: K-3Distance: 0.2 mi
- 3/10Barnstable High SchoolGrades: 8-12Distance: 3.3 mi
- 3/10Barnstable United Elementary SchoolGrades: 4-5Distance: 0.3 mi
Get a cash offer in 3 minutes
Find out how much your home could sell for in as little as 3 minutes with a no-obligation cash offer.
Estimated market value
$622,500
Get a cash offer in 3 minutes
Find out how much your home could sell for in as little as 3 minutes with a no-obligation cash offer.
Estimated market value
$622,500
- Massachusetts
- Barnstable County
- Barnstable
- 02630
- Marstons Mills
- 825 Lumbert Mill Rd
Nearby cities
Nearby neighborhoods
Nearby zip codes
Other Barnstable Topics
