Skip main navigation
For sale
  • $550,000

    825 Madera Ct, Fort Collins, CO 80521

    4beds
    1,515sqft
    : 
    $3,348/mo
    Get pre-qualified
    Single Family Residence
    Built in 1996
    0.31 Acres Lot
    $543,000 Zestimate®
    $363/sqft
    $-- HOA

    What's special

    Back deckSense of privacyAttached two-car garageSpacious layoutQuiet cul-de-sac settingComfortable single-level livingPeaceful cul-de-sac
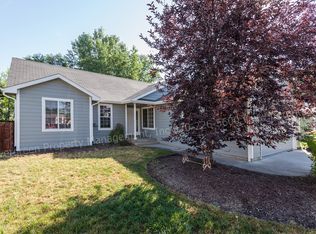

    Tucked away on a peaceful cul-de-sac in northwest Fort Collins, this inviting 4-bedroom, 2-bath ranch-style home offers a rare combination of space, privacy, and an outstanding location. Inside, the spacious layout features vaulted ceilings throughout the main living areas, comfortable single-level living with updated appliances, and an attached two-car garage.Step outside and you'll quickly see what makes this property special. The expansive backyard backs to open space, creating a peaceful setting with plenty of room to spread out and enjoy Colorado living. Whether you're hosting friends on the back deck, tending to a garden, letting the dogs run, or simply relaxing with your morning coffee, this is a backyard you'll want to spend time in. Mature surroundings and the open space beyond give the property a sense of privacy that's hard to find while still being so close to everything Fort Collins has to offer.The location is just as impressive. An extensive trail network is easily accessible from the backyard, including connections to the Poudre River Trail, making it easy to explore without having to get in the car. Historic Old Town Fort Collins is only minutes away, with restaurants, breweries, shopping, entertainment, and community events all within easy reach. Add in the quiet cul-de-sac setting and no HOA, and you get the freedom and breathing room of a peaceful neighborhood with some of the best parts of Fort Collins right outside your door.
    6 hours
    282
    32

    Zillow last checked:

    Listing updated:

    Listed by:

    Katie Mansouri 970-286-8624,

    Group Mulberry,

    The Mansouri Team 970-286-8624,

    Group Mulberry

    Source: IRES as distributed by MLS GRID,MLS#: 1067611MLS Logo

      Facts & features

      Interior

      Bedrooms & bathrooms
      • Bedrooms: 4
      • Bathrooms: 2
      • Full bathrooms: 1
      • 3/4 bathrooms: 1
      • Main level bathrooms: 2
      Primary bedroom
      • Description: Carpet
      • Features: 3/4 Primary Bath
      • Level: Main
      • Area: 143 Square Feet
      • Dimensions: 11 x 13
      Bedroom 2
      • Description: Wood
      • Level: Main
      • Area: 156 Square Feet
      • Dimensions: 12 x 13
      Bedroom 3
      • Description: Carpet
      • Level: Main
      • Area: 117 Square Feet
      • Dimensions: 9 x 13
      Bedroom 4
      • Description: Carpet
      • Level: Main
      • Area: 108 Square Feet
      • Dimensions: 9 x 12
      Dining room
      • Description: Wood
      • Level: Main
      • Area: 169 Square Feet
      • Dimensions: 13 x 13
      Kitchen
      • Description: Vinyl
      • Level: Main
      • Area: 169 Square Feet
      • Dimensions: 13 x 13
      Laundry
      • Description: Vinyl
      • Level: Main
      • Area: 18 Square Feet
      • Dimensions: 3 x 6
      Living room
      • Description: Wood
      • Level: Main
      • Area: 208 Square Feet
      • Dimensions: 13 x 16
      Heating
      • Forced Air
      Cooling
      • Central Air, Ceiling Fan(s)
      Appliances
      • Included: Electric Range, Dishwasher, Refrigerator, Microwave, Disposal
      • Laundry: Washer/Dryer Hookup
      Features
      • Eat-in Kitchen, Separate Dining Room, Cathedral Ceiling(s), Open Floorplan, Natural Woodwork
      • Flooring: Wood
      • Windows: Window Coverings
      • Basement: None,Crawl Space,Radon Test Available,Sump Pump
      Interior area
      • Total structure area: 1,515
      • Total interior livable area: 1,515 sqft
      • Finished area above ground: 1,515
      Video & virtual tour

      Property

      Parking
      • Total spaces: 2
      • Parking features: Garage Door Opener, RV Access/Parking, Attached, Oversized
      • Attached garage spaces: 2
      • Details: Attached
      Accessibility
      • Accessibility features: Level Lot, No Stairs, Main Floor Bath, Accessible Bedroom, Stall Shower, Main Level Laundry
      Features
      • Levels: One
      • Stories: 1
      • Patio & porch: Deck
      • Fencing: Fenced,Wood
      Lot
      • Size: 0.31 Acres
      • Features: Cul-De-Sac, Wooded, Evergreen Trees, Deciduous Trees, Level, Sloped, Abuts Public Open Space, City Limits, Paved, Curbs, Gutters, Sidewalks, Street Light
      Details
      • Additional structures: Storage
      • Parcel number: R1354370
      • Zoning: LMN
      • Special conditions: Private Owner

      Construction

      Type & style
      • Home type: SingleFamily
      • Architectural style: Contemporary
      • Property subtype: Single Family Residence
      Materials
      • Frame
      • Roof: Composition
      Condition
      • New construction: No
      • Year built: 1996

      Utilities & green energy

      • Electric: City of FTC
      • Gas: Xcel
      • Sewer: Public Sewer
      • Water: City
      • Utilities for property: Natural Gas Available, Electricity Available, Cable Available, Satellite Avail, High Speed Avail, Underground Utilities
      Green energy
      • Energy efficient items: Southern Exposure, Windows, High Efficiency Furnace

      Community & HOA

      Community
      • Security: Fire Alarm
      • Subdivision: Granada Heights
      HOA
      • Has HOA: No
      Location
      • Region: Fort Collins

      Financial & listing details

      • Price per square foot: $363/sqft
      • Tax assessed value: $593,900
      • Annual tax amount: $3,699
      • Date on market: 8/31/2026
      • Listing terms: Cash,Conventional,FHA,VA Loan
      • Exclusions: Electric car charger and Personal Property
      • Electric utility on property: Yes
      • Road surface type: Asphalt

        Estimated market value

        $543,000

        $516,000 - $570,000

        $2,503/mo

        Price history

        DateEventPrice
        8/31/2026Listed for sale$550,000+175%$363/sqft
        Source: IRES as distributed by MLS GRID #1067611 Report a problem
        7/2/2008Sold$200,000$132/sqft
        Source: Public Record Report a problem
        4/18/2008Sold$200,000+11.4%$132/sqft
        Source: Agent Provided Report a problem
        6/7/2002Sold$179,500+42.6%$118/sqft
        Source: Public Record Report a problem
        9/15/1997Sold$125,900$83/sqft
        Source: Public Record Report a problem

        Public tax history

        YearProperty taxesTax assessment
        2025$3,699 +14.7%$37,119 -0.4%
        2024$3,224 +30.9%$37,286 -1%
        2023$2,462 -1%$37,648 +44.4%
        2022$2,488 +3.3%$26,076 -2.8%
        2021$2,408 -0.4%$26,827 +4.2%
        2020$2,419 +44.9%$25,740 -5%
        2019$1,669 $27,094 +47.9%
        2018$1,669 $18,317
        2017$1,669 +0.3%$18,317 +3.1%
        2016$1,664 +3.4%$17,759 +0.1%
        2015$1,610 +11.8%$17,750 +12.5%
        2014$1,439 $15,780
        2013-- $15,780 +13.9%
        2012-- $13,860
        2011-- $13,860 -13.2%
        2010-- $15,960
        2009-- $15,960 +1.2%
        2008-- $15,770 -2.5%
        2007-- $16,180 +4%
        2006-- $15,560 -10.5%
        2005-- $17,390 +20.9%
        2004-- $14,380 -0.1%
        2002-- $14,390
        2001-- $14,390
        Find assessor info on the county website

        Monthly payment

        Est. payment

        Payment breakdown

        Explore the cost of this home by adjusting the details. Changes won't be saved.
        All calculations are estimates and provided by Zillow, Inc. for informational purposes only. Actual amounts may vary.
        HOA fees may include property taxes on listings classified as Co-Ops. Contact the listing agent and/or owner for fee details.
        See how much you could borrow to make a competitive offer.

        Climate risks

        Neighborhood: Granada Heights

        Getting around

        16 / 100
        Car-Dependent
        18 / 100
        Minimal Transit
        78 / 100
        Very Bikeable

        Nearby schools

        GreatSchools rating
        Schools provided by the listing agent
        • Elementary: Putnam
        • Middle: Lincoln
        • High: Poudre

        Source: IRES as distributed by MLS GRID. This data may not be complete. We recommend contacting the local school district to confirm school assignments for this home.

        A local agent can set up tours, give advice and negotiate with sellers.

        A local lender can help you make sure your offer is ready when you are.

        Browse local experts