Beautifully updated 3 bedroom, 1 bath home with single carport in Brownsville. This home has been given a full makeover inside and out. Fresh exterior and interior paint in modern tones create a welcoming feel. The newly remodeled kitchen features brand new cabinets, granite countertops, and stainless steel stove, dishwasher, and microwave. The bathroom shines with a new vanity, tiled shower surround, and updated flooring. Durable LVP flooring runs throughout the entire home, accented by all new matching lights, ceiling fans, cabinet and door hardware, and sleek plumbing fixtures. A large primary bedroom and separate laundry room provide comfort and functionality, while central heat and air ensure year-round ease. The lot has been cleared and landscaped, giving wonderful curb appeal and room to add your own touches. This move-in ready home blends style and convenience—schedule your showing before it's gone!
Sold for $115,000
$115,000
825 Margin St, Brownsville, TN 38012
3beds
1,093sqft
Single Family Residence
Built in 1957
8,276 Square Feet Lot
$115,600 Zestimate®
$105/sqft
$1,099 Estimated rent
Home value
$115,600
Estimated sales range
Not available
$1,099/mo
Zestimate® history
Owner options
List your home for rent
$1,099/mo
Rent Zestimate®
Find your next renter with Zillow Rental Manager. Plus, with online applications, you can quickly screen prospective tenants – for free.
$1,099/mo
Rent Zestimate®
Refinance and save
$554/mo
Est. payment
Refinancing to a lower rate could help reduce your monthly payments and save thousands over the life of the loan.
$554/mo
Est. payment
Explore your selling options
Work with a Zillow partner agent
Leverage their expertise and Zillow's premium Showcase listings to get your home seen by more buyers.
Get startedList with your own agent
Get your home in front of millions of buyers by listing it on Zillow.
Learn how to do itSell it yourself
Take full control of how buyers see your home on Zillow by listing For Sale by Owner (FSBO).
List your homeWhat's special
Updated flooringBathroom shinesWonderful curb appealSeparate laundry roomNewly remodeled kitchenNew vanityDurable lvp flooring
Zillow last checked:
Listing updated:
Listed by:
Julie Holt,
Blue Suede Realty
Bought with:
Julie Holt, 350685
Blue Suede Realty
Source: CWTAR,MLS#: 2505281
Facts & features
Interior
Bedrooms & bathrooms
- Bedrooms: 3
- Bathrooms: 1
- Full bathrooms: 1
- Main level bathrooms: 1
- Main level bedrooms: 3
Primary bedroom
- Level: Main
- Area: 144
- Dimensions: 12.0 x 12.0
Bedroom
- Level: Main
- Area: 121
- Dimensions: 11.0 x 11.0
Bedroom
- Level: Main
- Area: 121
- Dimensions: 11.0 x 11.0
Kitchen
- Level: Main
- Area: 160
- Dimensions: 16.0 x 10.0
Heating
- Central, Electric
Cooling
- Ceiling Fan(s), Central Air, Electric
Appliances
- Included: Dishwasher, Electric Range, Microwave
- Laundry: Laundry Room
Features
- Ceiling Fan(s), Eat-in Kitchen
- Flooring: Luxury Vinyl
- Has basement: No
- Has fireplace: No
Interior area
- Total interior livable area: 1,093 sqft
Property
Parking
- Total spaces: 1
- Parking features: Carport
- Carport spaces: 1
Features
- Levels: One
Lot
- Size: 8,276 Square Feet
- Dimensions: 70 x 120
Details
- Parcel number: 075G C 018.00
- Special conditions: Standard
Construction
Type & style
- Home type: SingleFamily
- Property subtype: Single Family Residence
Materials
- Vinyl Siding
- Roof: Composition
Condition
- false
- New construction: No
- Year built: 1957
Utilities & green energy
- Sewer: Public Sewer
- Water: Public
Community & HOA
Community
- Subdivision: None
Location
- Region: Brownsville
Financial & listing details
- Price per square foot: $105/sqft
- Tax assessed value: $99,900
- Annual tax amount: $851
- Date on market: 1/15/2026
- Listing terms: Cash,Conventional,FHA,USDA Loan,VA Loan
Price history
| Date | Event | Price |
|---|---|---|
| 3/11/2026 | Sold | $115,000-4.1%$105/sqft |
Source:  CWTAR #2505281 Report a problem CWTAR #2505281 Report a problem | ||
| 2/5/2026 | Pending sale | $119,900$110/sqft |
Source:  MAAR #10205405 Report a problem MAAR #10205405 Report a problem | ||
| 1/15/2026 | Listed for sale | $119,900$110/sqft |
Source: MAAR #10205405 Report a problem | ||
| 1/6/2026 | Pending sale | $119,900$110/sqft |
Source: MAAR #10205405 Report a problem | ||
| 12/3/2025 | Price change | $119,900-4%$110/sqft |
Source: MAAR #10205405 Report a problem | ||
| 11/14/2025 | Price change | $124,900-3.8%$114/sqft |
Source: MAAR #10205405 Report a problem | ||
| 10/24/2025 | Price change | $129,900-3.7%$119/sqft |
Source: MAAR #10205405 Report a problem | ||
| 10/3/2025 | Price change | $134,900-3.6%$123/sqft |
Source: MAAR #10205405 Report a problem | ||
| 9/10/2025 | Listed for sale | $139,900+351.3%$128/sqft |
Source: MAAR #10205405 Report a problem | ||
| 7/14/2006 | Sold | $31,000$28/sqft |
Source: Public Record Report a problem | ||
Public tax history
| Year | Property taxes | Tax assessment |
|---|---|---|
| 2025 | $852 | $24,975 |
| 2024 | $852 +68.6% | $24,975 +133.4% |
| 2023 | $505 | $10,700 |
| 2022 | $505 | $10,700 |
| 2021 | $505 | $10,700 |
| 2020 | $505 | $10,700 |
| 2019 | $505 -1.5% | $10,700 -2.5% |
| 2018 | $513 +0% | $10,975 |
| 2017 | $513 +5% | $10,975 |
| 2016 | $488 +6.1% | $10,975 |
| 2015 | $460 -0.5% | $10,975 -0.5% |
| 2014 | $463 | $11,025 |
| 2013 | -- | $11,025 |
| 2012 | $497 | $11,025 -2.9% |
| 2011 | $497 +13.5% | $11,352 +8.3% |
| 2010 | $438 | $10,480 |
| 2009 | $438 +10.6% | $10,480 |
| 2008 | $396 | $10,480 |
| 2007 | $396 -3.1% | $10,480 |
| 2006 | $409 +26.3% | $10,480 +26.3% |
| 2005 | $324 +8% | $8,300 |
| 2004 | $300 +7.4% | $8,300 |
| 2002 | $279 | $8,300 |
| 2001 | -- | $8,300 -75% |
| 2000 | -- | $33,198 |
Find assessor info on the county website
Neighborhood: 38012
Nearby homes
- $110,000-- bd1 ba1.4k sqft831 Margin St, Brownsville, TN 38012Sold
- $166,200-- bd-- ba1.8k sqft835 Margin St #833, Brownsville, TN 38012Off Market
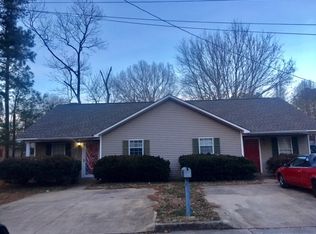
- $65,000-- bd1 ba808 sqft817 Margin St, Brownsville, TN 38012Off Market
- $325,900-- bd3 ba2.5k sqft910 Joey St, Brownsville, TN 38012Off Market
- $25,000-- bd-- ba-- sqft910 Joey St, Brownsville, TN 38012Off Market
- $128,300-- bd2 ba1.3k sqft807 Margin St, Brownsville, TN 38012Off Market
- $9,000-- bd1 ba1.3k sqft113 Owen St, Brownsville, TN 38012Off Market
- $113,4002 bd1 ba868 sqft818 Margin St, Brownsville, TN 38012Off Market
Nearby schools
GreatSchools rating
- NAAnderson Early ChildhoodGrades: PK-KDistance: 0.2 mi
- 4/10Haywood Jr High SchoolGrades: 7-8Distance: 0.5 mi
- 3/10Haywood High SchoolGrades: 9-12Distance: 1.5 mi
Schools provided by the listing agent
- District: Haywood County Schools
Source: CWTAR. This data may not be complete. We recommend contacting the local school district to confirm school assignments for this home.


Get pre-qualified for a loan
At Zillow Home Loans, we can pre-qualify you in as little as 5 minutes with no impact to your credit score.An equal housing lender. NMLS #10287.
- Tennessee
- Haywood County
- Brownsville
- 38012
- 825 Margin St
Nearby cities
Nearby zip codes
Other Brownsville Topics
