Welcome to a true gem in Lake Arrowhead, CA. This impeccably maintained mountain retreat stands out as one of the most meticulously cared-for homes in the area. Boasting 3 bedrooms and 4 bathrooms, this residence offers the perfect blend of comfort and luxury.
The property features a level driveway from the street, leading to a convenient 2-car garage. Upon entering, you're greeted by a spacious living room with vaulted ceilings, surround sound, and a high-efficiency Extraordinaire wood stove, creating a warm and inviting atmosphere. The kitchen is a chef's delight with double self-cleaning ovens, skylights, and a trash compactor, making meal preparation a breeze.
The main suite, located on the main floor, provides a retreat-like experience with a private deck, a cozy fireplace, and an ensuite bath complete with a jetted tub offering stunning views, a walk-in shower, double sinks, and a spacious walk-in closet. The thoughtful design continues downstairs, where two additional spacious bedrooms, a family room with a fireplace, and a private deck with a spa await. The lower level also includes a substantial workshop and storage room, adding practicality to the home.
Enjoy the fully landscaped yards and take in breathtaking views from three separate decks. A dog run with a heated room and a central vacuum system add to the convenience and functionality of this remarkable property. Live every day like a vacation with beautiful Lake Arrowhead just moments away, offering water sports, boating, and swimming. Experience resort-style living only hours from your city home. 825 Marin Ln is more than a house; it's a haven where luxury and tranquility converge.
Sold for $750,000
Listed by: RE/MAX LAKESIDE • Frank Sottile • Contact: 909-337-9999
Bought with: COLDWELL BANKER SKY RIDGE REALTY
$750,000
825 Marin Ln, Lake Arrowhead, CA 92352
3beds
2,367sqft
Single Family Residence
Built in 1995
10,309 Square Feet Lot
$814,000 Zestimate®
$317/sqft
$3,615 Estimated rent
Home value
$814,000
$757,000 - $879,000
$3,615/mo
Zestimate® history
Owner options
List your home for rent
$3,615/mo
Rent Zestimate®
Find your next renter with Zillow Rental Manager. Plus, with online applications, you can quickly screen prospective tenants – for free.
$3,615/mo
Rent Zestimate®
Refinance and save
$4,706/mo
Est. payment
Refinancing to a lower rate could help reduce your monthly payments and save thousands over the life of the loan.
$4,706/mo
Est. payment
Explore your selling options
Work with a Zillow partner agent
Leverage their expertise and Zillow's premium Showcase listings to get your home seen by more buyers.
Get startedList with your own agent
Get your home in front of millions of buyers by listing it on Zillow.
Learn how to do itSell it yourself
Take full control of how buyers see your home on Zillow by listing For Sale by Owner (FSBO).
List your homeWhat's special
Zillow last checked:
Listing updated:
Listed by:
Frank Sottile DRE #00900300 760-952-0019,
RE/MAX LAKESIDE
Bought with:
PAULA CRATE, DRE #01893619
COLDWELL BANKER SKY RIDGE REALTY
Source: CRMLS,MLS#: EV24017050 Originating MLS: California Regional MLS
Originating MLS: California Regional MLSFacts & features
Interior
Bedrooms & bathrooms
- Bedrooms: 3
- Bathrooms: 3
- Full bathrooms: 2
- 1/2 bathrooms: 1
- Main level bathrooms: 1
- Main level bedrooms: 1
Rooms
- Room types: Bedroom, Family Room, Kitchen, Laundry, Living Room, Primary Bathroom, Primary Bedroom, Utility Room, Workshop, Dining Room
Primary bedroom
- Features: Main Level Primary
Primary bedroom
- Features: Primary Suite
Bedroom
- Features: Multi-Level Bedroom
Bathroom
- Features: Bathtub, Dual Sinks, Jetted Tub, Separate Shower, Tile Counters, Walk-In Shower
Kitchen
- Features: Tile Counters
Heating
- Central, Forced Air
Cooling
- Central Air
Appliances
- Included: Double Oven, Dishwasher, Electric Oven, Gas Cooktop, Disposal, Microwave, Self Cleaning Oven, Trash Compactor, Water Heater
- Laundry: Washer Hookup, Laundry Room
Features
- Breakfast Bar, Block Walls, Ceiling Fan(s), Ceramic Counters, Separate/Formal Dining Room, High Ceilings, Open Floorplan, Storage, Tile Counters, Wired for Sound, Main Level Primary, Primary Suite, Utility Room, Workshop
- Flooring: Carpet, Wood
- Windows: Custom Covering(s), Double Pane Windows, Screens, Skylight(s)
- Has fireplace: Yes
- Fireplace features: Blower Fan, Family Room, Gas, Living Room, Primary Bedroom, Wood Burning
- Common walls with other units/homes: No Common Walls
Interior area
- Total interior livable area: 2,367 sqft
Property
Parking
- Total spaces: 7
- Parking features: Concrete, Direct Access, Driveway Level, Driveway, Garage, Garage Door Opener
- Attached garage spaces: 2
- Uncovered spaces: 5
Features
- Levels: Two
- Stories: 2
- Entry location: Front
- Patio & porch: Deck
- Exterior features: Kennel, Rain Gutters
- Pool features: None
- Has spa: Yes
- Spa features: Above Ground, Heated
- Fencing: Wrought Iron
- Has view: Yes
- View description: Mountain(s), Neighborhood, Valley, Trees/Woods
Lot
- Size: 10,309 Square Feet
- Features: 0-1 Unit/Acre, Sloped Down
Details
- Additional structures: Storage, Workshop
- Parcel number: 0345461130000
- Zoning: LA/RS-14M
- Special conditions: Standard
- Horse amenities: Riding Trail
Construction
Type & style
- Home type: SingleFamily
- Architectural style: Custom
- Property subtype: Single Family Residence
Materials
- Roof: Composition
Condition
- Turnkey
- New construction: No
- Year built: 1995
Utilities & green energy
- Electric: 220 Volts in Garage, 220 Volts in Workshop
- Sewer: Public Sewer
- Water: Public
- Utilities for property: Electricity Connected, Natural Gas Connected, Sewer Connected
Community & HOA
Community
- Features: Biking, Dog Park, Fishing, Golf, Hiking, Horse Trails, Lake, Mountainous, Near National Forest, Park, Rural, Water Sports
- Security: Security System, Carbon Monoxide Detector(s), Smoke Detector(s)
- Subdivision: Arrowhead Woods (Awhw)
Location
- Region: Lake Arrowhead
Financial & listing details
- Price per square foot: $317/sqft
- Tax assessed value: $765,000
- Annual tax amount: $8,651
- Date on market: 1/27/2024
- Cumulative days on market: 104 days
- Listing terms: Cash,Cash to New Loan,Conventional,Cal Vet Loan,FHA,Fannie Mae,Freddie Mac,Government Loan,Submit,VA Loan
- Road surface type: Paved
Price history
| Date | Event | Price |
|---|---|---|
| 6/18/2024 | Sold | $750,000-2%$317/sqft |
Source:  CRMLS #EV24017050 Report a problem CRMLS #EV24017050 Report a problem | ||
| 5/11/2024 | Pending sale | $765,000$323/sqft |
Source: CRMLS #EV24017050 Report a problem | ||
| 4/23/2024 | Price change | $765,000-1.3%$323/sqft |
Source: CRMLS #EV24017050 Report a problem | ||
| 3/28/2024 | Price change | $775,000-3.1%$327/sqft |
Source: CRMLS #EV24017050 Report a problem | ||
| 1/27/2024 | Listed for sale | $799,950$338/sqft |
Source: CRMLS #EV24017050 Report a problem | ||
Public tax history
| Year | Property taxes | Tax assessment |
|---|---|---|
| 2025 | $8,651 +81.2% | $765,000 +83.5% |
| 2024 | $4,776 +1% | $416,843 +2% |
| 2023 | $4,728 +2% | $408,669 +2% |
| 2022 | $4,633 +1.1% | $400,656 +2% |
| 2021 | $4,581 +0% | $392,800 +1% |
| 2020 | $4,580 +2.6% | $388,772 +2% |
| 2019 | $4,464 +0.7% | $381,149 +2% |
| 2018 | $4,433 +1.8% | $373,676 +2% |
| 2017 | $4,355 | $366,349 +2% |
| 2016 | $4,355 +1.9% | $359,166 +1.5% |
| 2015 | $4,274 -4.5% | $353,771 +2% |
| 2014 | $4,474 | $346,841 +0.5% |
| 2013 | -- | $345,273 +2% |
| 2012 | -- | $338,503 +2% |
| 2011 | -- | $331,866 +0.8% |
| 2010 | -- | $329,386 -0.2% |
| 2009 | -- | $330,169 +2% |
| 2008 | -- | $323,695 +2% |
| 2007 | -- | $317,348 +2% |
| 2006 | -- | $311,126 +2% |
| 2005 | -- | $305,026 +2% |
| 2004 | -- | $299,045 +1.9% |
| 2003 | -- | $293,564 +22.7% |
| 2002 | -- | $239,348 |
| 2001 | -- | $239,348 |
| 2000 | -- | $239,348 |
Find assessor info on the county website
Neighborhood: 92352
Nearby homes
- $549,0004 bd3 ba1.4k sqft26700 Merced Ln, Lake Arrowhead, CA 92352Off Market
- $890,0003 bd3 ba3k sqft810 Marin Ln, Lake Arrowhead, CA 92352Sold
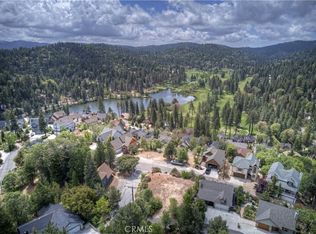
- $792,1008,237 Square Feet849 Madera Ln, Lake Arrowhead, CA 92352Off Market
- $1,379,7005 bd5 ba4.1k sqft845 Marin Ln, Lake Arrowhead, CA 92352Off Market
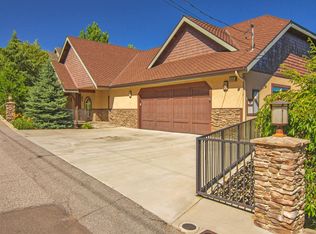
- $588,5003 bd2 ba1.8k sqft26710 Merced Ln, Lake Arrowhead, CA 92352Off Market
- $--0.253 Acres0 Marin Ln, Lake Arrowhead, CA 92352Off Market
- $795,0003 bd3 ba1.7k sqft26680 Merced Ln, Lake Arrowhead, CA 92352Sold
- $630,9003 bd3 ba1.7k sqft847 Madera Ln, Lake Arrowhead, CA 92352Off Market
Nearby schools
GreatSchools rating
- 4/10Lake Arrowhead Elementary SchoolGrades: K-5Distance: 2.4 mi
- 3/10Mary P. Henck Intermediate SchoolGrades: 6-8Distance: 0.4 mi
- 6/10Rim Of The World Senior High SchoolGrades: 9-12Distance: 2.3 mi
Get a cash offer in 3 minutes
Find out how much your home could sell for in as little as 3 minutes with a no-obligation cash offer.
Estimated market value
$814,000
Get a cash offer in 3 minutes
Find out how much your home could sell for in as little as 3 minutes with a no-obligation cash offer.
Estimated market value
$814,000
Nearby cities
Nearby neighborhoods
Nearby zip codes
Other Lake Arrowhead Topics
