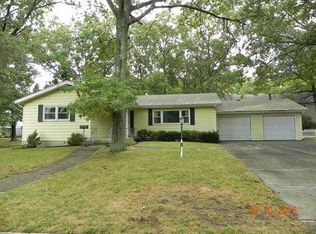
Beautifully Updated Absecon Home – Prime Location, Finished Basement & Oversized 2-Car Garage! Welcome to this beautifully updated home in one of Absecon’s most desirable neighborhoods! Situated on a spacious 100' x 100' lot and just two blocks from Heritage Park, this home offers the perfect combination of modern updates, comfortable living, and exceptional outdoor space. Step inside to discover a welcoming interior featuring gleaming hardwood floors throughout the main level. The well-appointed kitchen boasts quartz countertops and sleek stainless-steel appliances, opening to a spacious dining room that flows effortlessly into the inviting living room, creating an ideal setting for everyday living and entertaining. Three generously sized bedrooms and a beautifully tiled full bathroom complete the main level. The fully finished basement provides an abundance of additional living space, featuring a second full bathroom, a dedicated laundry room, and two versatile bonus rooms. Whether you need a home office, workout room, hobby space, or additional storage, the possibilities are endless! The outdoor space is just as impressive! Enjoy the brand-new custom paver patio, a separate stone area for seating and fire pit, perfect for relaxing or entertaining guests on those cool fall evenings. The expansive backyard is surrounded by a privacy fence, offering plenty of room to enjoy outdoor activities in your own private setting. An oversized two-car garage provides plenty of room for parking, additional storage, or even a workshop for the hobbyist. Conveniently located near Heritage Park, shopping, restaurants, and major roadways, this move-in-ready home is one you won't want to miss!
For sale
$429,900
825 Marlborough Ave, Absecon, NJ 08201
3beds
1sqft
Single Family Residence
Built in 1960
10,000 Square Feet Lot
$-- Zestimate®
$429,900/sqft
$-- HOA
What's special
Fully finished basementOversized two-car garageTwo versatile bonus roomsWell-appointed kitchenSpacious dining roomThree generously sized bedroomsDedicated laundry room
- --
- on Zillow
- 871
- views
- 119
- saves
Likely to sell faster than
Zillow last checked:
Listing updated:
Listed by:
George Frick 609-652-5600,
Century 21 Frick Realtors
Source: Bright MLS,MLS#: NJAC2027638
Facts & features
Interior
Bedrooms & bathrooms
- Bedrooms: 3
- Bathrooms: 2
- Full bathrooms: 2
- Main level bathrooms: 2
- Main level bedrooms: 3
Basement
- Area: 0
Heating
- Forced Air, Natural Gas
Cooling
- Central Air, Electric
Appliances
- Included: Tankless Water Heater, Gas Water Heater
Features
- Dry Wall
- Flooring: Ceramic Tile, Hardwood, Laminate
- Basement: Finished
- Has fireplace: No
Interior area
- Total structure area: 1
- Total interior livable area: 1 sqft
- Finished area above ground: 1
- Finished area below ground: 0
Property
Parking
- Total spaces: 2
- Parking features: Garage Faces Front, Concrete, Attached
- Attached garage spaces: 2
- Has uncovered spaces: Yes
Accessibility
- Accessibility features: None
Features
- Levels: One
- Stories: 1
- Pool features: None
Lot
- Size: 10,000 Square Feet
Details
- Additional structures: Above Grade, Below Grade
- Parcel number: 010012000002
- Zoning: RES
- Special conditions: Standard
Construction
Type & style
- Home type: SingleFamily
- Architectural style: Ranch/Rambler
- Property subtype: Single Family Residence
Materials
- Frame
- Foundation: Block
- Roof: Asphalt
Condition
- New construction: No
- Year built: 1960
Utilities & green energy
- Sewer: Public Sewer
- Water: Public
Community & HOA
Community
- Subdivision: Absecon
HOA
- Has HOA: No
Location
- Region: Absecon
- Municipality: ABSECON CITY
Financial & listing details
- Price per square foot: $429,900/sqft
- Tax assessed value: $218,400
- Annual tax amount: $7,681
- Date on market: 11/13/2026
- Listing agreement: Exclusive Right To Sell
- Ownership: Fee Simple
Estimated market value
Not available
Estimated sales range
Not available
Not available
Price history
| Date | Event | Price |
|---|---|---|
| 11/12/2026 | Listed for sale | $429,900+19.4%$429,900/sqft |
Source:  SJSRMLS #613694 Report a problem | ||
| 7/11/2023 | Sold | $360,000+2.9%$360,000/sqft |
Source: SJSRMLS #574404 Report a problem | ||
| 6/6/2023 | Pending sale | $350,000$350,000/sqft |
Source: SJSRMLS #574404 Report a problem | ||
| 5/26/2023 | Listed for sale | $350,000+20.1%$350,000/sqft |
Source: SJSRMLS #574404 Report a problem | ||
| 6/11/2021 | Sold | $291,531+12.2%$291,531/sqft |
Source: SJSRMLS #549547 Report a problem | ||
| 4/28/2021 | Pending sale | $259,900$259,900/sqft |
Source: Berkshire Hathaway HomeServices Fox & Roach, REALTORS #549547 Report a problem | ||
| 4/28/2021 | Contingent | $259,900$259,900/sqft |
Source: SJSRMLS #549547 Report a problem | ||
| 4/16/2021 | Listed for sale | $259,900+44.4%$259,900/sqft |
Source: SJSRMLS #549547 Report a problem | ||
| 2/18/2009 | Sold | $180,000+900%$180,000/sqft |
Source: Public Record Report a problem | ||
| 1/6/2009 | Sold | $18,000$18,000/sqft |
Source: Public Record Report a problem | ||
Public tax history
| Year | Property taxes | Tax assessment |
|---|---|---|
| 2026 | $7,681 +5.1% | $218,400 |
| 2025 | $7,308 | $218,400 |
| 2024 | $7,308 +0.7% | $218,400 |
| 2023 | $7,257 +0.8% | $218,400 |
| 2022 | $7,198 +25.2% | $218,400 +25.4% |
| 2021 | $5,749 +0.7% | $174,100 |
| 2020 | $5,707 -0.4% | $174,100 |
| 2019 | $5,731 | $174,100 |
| 2018 | $5,731 +3.7% | $174,100 |
| 2017 | $5,529 +1.3% | $174,100 |
| 2016 | $5,458 +1.4% | $174,100 |
| 2015 | $5,383 +1.6% | $174,100 |
| 2014 | $5,298 +31.2% | $174,100 |
| 2013 | $4,037 -6% | $174,100 -10.7% |
| 2012 | $4,292 +4.3% | $195,000 -7.1% |
| 2011 | $4,116 -9.7% | $210,000 |
| 2010 | $4,556 +3.3% | $210,000 -12.4% |
| 2009 | $4,410 +12.5% | $239,800 |
| 2008 | $3,920 +1% | $239,800 +133.5% |
| 2007 | $3,880 | $102,700 |
| 2006 | -- | $102,700 |
| 2005 | -- | $102,700 |
| 2004 | -- | $102,700 |
| 2003 | -- | $102,700 |
| 2002 | -- | $102,700 |
| 2001 | -- | $102,700 |
Find assessor info on the county website
Monthly payment
Est. payment