Welcome Home! Located in Sandy Springs, near Holy Innocents, Heards Ferry and 285. As you approach this stunning property, the circular driveway and beautiful portico invite you inside. This spacious home features 5 bedrooms, 5 full baths, and 1 half bath. Upon entering, you'll be welcomed by an expansive open layout that overlooks your lush backyard and pool surrounded by beautiful greenery. The inviting family room boasts a fireplace flanked by built-ins, perfect for displaying your treasures, a well-appointed bar for effortless entertaining and separate dining room with space for 12+ seating. Just around the corner is your newly designed Poggen Pohl Chef's kitchen, a dream come true for any culinary enthusiast. GE Cafe Smart double ovens, 6-burner gas cooktop, built in Thermador column refrigerator and separate freezer, Asko dishwasher and Thermador warming drawer compete your kitchen. Two large islands great for entertaining provide ample seating, work space and dining space. A conveniently located powder room and laundry room complete the main floor. The primary suite on the main level features a custom walk-in closet and luxurious bathroom with soaking tub, separate vanities, steam shower, and two water closets. Additional versatile flex space, ideal for an office or cozy sitting area leads to a screened porch. An additional bedroom and full bath are also located on this level great for a nursery, elderly parents or office. Upstairs, find two spacious bedrooms with a shared bathroom that includes separate sinks for added privacy, as well as a large open flex space perfect for your own personal touch. The terrace level spans the entire footprint of the home, offering a large open area complete with a bar, a spacious bedroom, and full bath. An additional full bath dedicated to the pool ensures convenience for guests. This level provides amble amount of unfinished storage space to create your own terrance level that family and friends will want to hang out! Step out to a covered patio overlooking the pool and whirlpool. Don't miss the opportunity to make this exquisite home your own!
Closed
$2,015,000
825 Marseilles Dr, Sandy Springs, GA 30327
5beds
8,115sqft
Single Family Residence, Residential
Built in 1984
0.74 Acres Lot
$2,009,300 Zestimate®
$248/sqft
$7,905 Estimated rent
Home value
$2,009,300
$1.81M - $2.23M
$7,905/mo
Zestimate® history
Owner options
List your home for rent
$7,905/mo
Rent Zestimate®
Find your next renter with Zillow Rental Manager. Plus, with online applications, you can quickly screen prospective tenants – for free.
$7,905/mo
Rent Zestimate®
Refinance and save
$9,963/mo
Est. payment
Refinancing to a lower rate could help reduce your monthly payments and save thousands over the life of the loan.
$9,963/mo
Est. payment
Explore your selling options
Work with a Zillow partner agent
Leverage their expertise and Zillow's premium Showcase listings to get your home seen by more buyers.
Get startedList with your own agent
Get your home in front of millions of buyers by listing it on Zillow.
Learn how to do itSell it yourself
Take full control of how buyers see your home on Zillow by listing For Sale by Owner (FSBO).
List your homeWhat's special
Zillow last checked:
Listing updated:
Listed by:
Robyn Zimmerman,
Harry Norman Realtors
Bought with:
Amy Bubes, 351290
HOME Luxury Real Estate
Source: FMLS GA,MLS#: 7471245
Facts & features
Interior
Bedrooms & bathrooms
- Bedrooms: 5
- Bathrooms: 6
- Full bathrooms: 5
- 1/2 bathrooms: 1
- Main level bathrooms: 2
- Main level bedrooms: 2
Rooms
- Room types: Exercise Room, Family Room, Great Room, Living Room, Office
Primary bedroom
- Features: Master on Main, Oversized Master, Sitting Room
- Level: Master on Main, Oversized Master, Sitting Room
Bedroom
- Features: Master on Main, Oversized Master, Sitting Room
Primary bathroom
- Features: Double Vanity, Separate Tub/Shower, Soaking Tub, Vaulted Ceiling(s)
Dining room
- Features: Seats 12+, Separate Dining Room
Kitchen
- Features: Breakfast Room, Eat-in Kitchen, Keeping Room, Kitchen Island, Pantry Walk-In, Stone Counters, View to Family Room
Heating
- Forced Air, Natural Gas, Zoned
Cooling
- Ceiling Fan(s), Central Air, Zoned
Appliances
- Included: Dishwasher, Disposal, Double Oven, Dryer, ENERGY STAR Qualified Appliances, Gas Cooktop, Gas Oven, Gas Water Heater, Microwave, Refrigerator, Self Cleaning Oven, Washer
- Laundry: Laundry Room, Lower Level, Main Level
Features
- Beamed Ceilings, Bookcases, Central Vacuum, Double Vanity, Entrance Foyer 2 Story, High Ceilings 9 ft Upper, High Ceilings 9 ft Lower, High Ceilings 10 ft Upper, Sauna, Vaulted Ceiling(s), Walk-In Closet(s), Wet Bar
- Flooring: Brick, Ceramic Tile, Hardwood
- Windows: Insulated Windows, Skylight(s)
- Basement: Daylight,Exterior Entry,Finished,Finished Bath,Interior Entry,Unfinished
- Number of fireplaces: 1
- Fireplace features: Gas Log
- Common walls with other units/homes: No Common Walls
Interior area
- Total structure area: 8,115
- Total interior livable area: 8,115 sqft
- Finished area above ground: 4,732
- Finished area below ground: 3,383
Property
Parking
- Total spaces: 2
- Parking features: Garage, Garage Faces Side, Kitchen Level, Level Driveway
- Garage spaces: 2
- Has uncovered spaces: Yes
Accessibility
- Accessibility features: None
Features
- Levels: Two
- Stories: 2
- Patio & porch: Deck, Rear Porch, Screened
- Exterior features: Awning(s), Garden, Gas Grill, Private Yard, Rain Gutters
- Pool features: Heated, In Ground, Salt Water
- Spa features: None
- Fencing: Back Yard,Fenced
- Has view: Yes
- View description: Trees/Woods
- Waterfront features: None
- Body of water: None
Lot
- Size: 0.74 Acres
- Features: Back Yard, Front Yard, Level, Private, Wooded
Details
- Additional structures: None
- Parcel number: 17 016600050124
- Other equipment: Dehumidifier
- Horse amenities: None
Construction
Type & style
- Home type: SingleFamily
- Architectural style: Craftsman
- Property subtype: Single Family Residence, Residential
Materials
- Stone, Stucco
- Foundation: Concrete Perimeter
- Roof: Composition
Condition
- Resale
- New construction: No
- Year built: 1984
Utilities & green energy
- Electric: 110 Volts
- Sewer: Public Sewer
- Water: Public
- Utilities for property: Cable Available, Electricity Available, Natural Gas Available, Phone Available, Water Available
Green energy
- Energy efficient items: Appliances
- Energy generation: None
Community & HOA
Community
- Features: Near Schools, Street Lights
- Security: Carbon Monoxide Detector(s), Security System Owned
- Subdivision: Avallon
HOA
- Has HOA: No
Location
- Region: Sandy Springs
Financial & listing details
- Price per square foot: $248/sqft
- Tax assessed value: $1,520,000
- Annual tax amount: $7,710
- Date on market: 10/16/2024
- Cumulative days on market: 2 days
- Ownership: Other
- Electric utility on property: Yes
- Road surface type: Paved
Price history
| Date | Event | Price |
|---|---|---|
| 1/14/2025 | Sold | $2,015,000+0.8%$248/sqft |
Source:  FMLS GA #7471245 Report a problem FMLS GA #7471245 Report a problem | ||
| 10/26/2024 | Pending sale | $1,999,000$246/sqft |
Source: FMLS GA #7471245 Report a problem | ||
| 10/16/2024 | Listed for sale | $1,999,000+113.3%$246/sqft |
Source:  GAMLS #10395303 Report a problem GAMLS #10395303 Report a problem | ||
| 6/27/2013 | Sold | $937,000-6.2%$115/sqft |
Source:  FMLS GA #5134639 Report a problem FMLS GA #5134639 Report a problem | ||
| 5/17/2013 | Pending sale | $999,000$123/sqft |
Source: Harry Norman Realtors #5134639 Report a problem | ||
| 4/16/2013 | Listed for sale | $999,000$123/sqft |
Source: Harry Norman Realtors #5134639 Report a problem | ||
Public tax history
| Year | Property taxes | Tax assessment |
|---|---|---|
| 2024 | $8,533 +10.7% | $608,000 +31.8% |
| 2023 | $7,710 -37.9% | $461,280 -9.6% |
| 2022 | $12,416 +14.7% | $510,120 +44.9% |
| 2021 | $10,829 +9% | $352,000 |
| 2020 | $9,936 -16.8% | $352,000 -12.3% |
| 2019 | $11,939 | $401,280 -10.6% |
| 2018 | $11,939 | $449,000 +19.8% |
| 2017 | $11,939 -6% | $374,788 0% |
| 2016 | $12,708 -0.4% | $374,790 |
| 2015 | $12,755 -3.8% | $374,790 |
| 2014 | $13,262 +18.2% | $374,790 +13.2% |
| 2013 | $11,216 +3.5% | $331,200 |
| 2012 | $10,839 | $331,200 |
| 2011 | -- | $331,200 |
| 2010 | $10,817 +2.6% | $331,200 |
| 2009 | $10,539 | $331,200 |
| 2008 | -- | $331,200 |
| 2007 | $10,530 | $331,200 -10% |
| 2005 | -- | $367,920 +11.1% |
| 2004 | $10,788 -2.1% | $331,200 |
| 2003 | $11,014 +14.3% | $331,200 |
| 2002 | $9,640 -9.3% | $331,200 +11.1% |
| 2001 | $10,632 | $298,160 |
Find assessor info on the county website
Neighborhood: 30327
Nearby homes
- $1,419,6004 bd4 ba4.5k sqft835 Marseilles Dr, Sandy Springs, GA 30327Off Market
- $1,310,0005 bd5 ba4.4k sqft815 Marseilles Dr, Sandy Springs, GA 30327Sold

- $2,006,7006 bd6 ba5.6k sqft840 Marseilles Dr, Sandy Springs, GA 30327Off Market
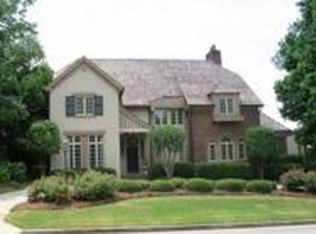
- $1,718,8005 bd6 ba4.8k sqft850 Marseilles Dr, Sandy Springs, GA 30327Off Market
- $4,193,2006 bd8 ba18k sqft5740 Powers Ferry Rd, Sandy Springs, GA 30327Off Market
- $3,190,2006 bd9 ba-- sqft5740 Powers Ferry Rd NW, Atlanta, GA 30327Off Market
- $3,285,6005 bd5 ba7k sqft5720 Powers Ferry Rd, Sandy Springs, GA 30327Off Market
- $1,627,8006 bd6 ba5.2k sqft845 Marseilles Dr, Sandy Springs, GA 30327Off Market
Nearby schools
GreatSchools rating
- 8/10Heards Ferry Elementary SchoolGrades: PK-5Distance: 0.7 mi
- 8/10Ridgeview Charter SchoolGrades: 6-8Distance: 3.3 mi
- 8/10Riverwood International Charter SchoolGrades: 9-12Distance: 0.4 mi
Schools provided by the listing agent
- Elementary: Heards Ferry
- Middle: Ridgeview Charter
- High: Riverwood International Charter
Source: FMLS GA. This data may not be complete. We recommend contacting the local school district to confirm school assignments for this home.
Get a cash offer in 3 minutes
Find out how much your home could sell for in as little as 3 minutes with a no-obligation cash offer.
Estimated market value
$2,009,300
Get a cash offer in 3 minutes
Find out how much your home could sell for in as little as 3 minutes with a no-obligation cash offer.
Estimated market value
$2,009,300
- Georgia
- Fulton County
- Sandy Springs
- 30327
- 825 Marseilles Dr
Nearby cities
Nearby neighborhoods
Nearby zip codes
Other Sandy Springs Topics
