Charming Webster craftsman with fantastic details throughout! Spacious covered porch welcomes you into a light & bright living space with original hardwood floors throughout, brick fireplace flanked with built-in bookshelves, large formal dining room, updated white kitchen with granite counters, stainless appliances, pantry & ceramic tile floors. Awesome primary suite with custom walk-in closet and full bath with super cool skylights, exposed brick and custom tile work, two additional bedrooms plus another full bath. Huge covered deck overlooking a huge fully fenced yard - the perfect space to host family & friends, play yard games, and make lasting memories! A few more improvements would make this property a real gem. Webster Groves compliance has been completed and seller is providing a 1 year home warranty! Great location just steps from Deer Creek Park, coffee shops, etc. plus Webster schools! This one is loaded with potential!
Closed
Listed by: Byrne & Associates Real Estate LLC • Daniel P Byrne • Contact: 314-974-4444
Bought with: Magnolia Real Estate
Price Unknown
825 Marshall Ave, Saint Louis, MO 63119
3beds
1,400sqft
Single Family Residence
Built in 1923
7,492 Square Feet Lot
$369,400 Zestimate®
$--/sqft
$2,560 Estimated rent
Home value
$369,400
$344,000 - $399,000
$2,560/mo
Zestimate® history
Owner options
List your home for rent
$2,560/mo
Rent Zestimate®
Find your next renter with Zillow Rental Manager. Plus, with online applications, you can quickly screen prospective tenants – for free.
$2,560/mo
Rent Zestimate®
Refinance and save
Refinancing to a lower rate could help reduce your monthly payments and save thousands over the life of the loan.
Explore your selling options
Work with a Zillow partner agent
Leverage their expertise and Zillow's premium Showcase listings to get your home seen by more buyers.
Get startedList with your own agent
Get your home in front of millions of buyers by listing it on Zillow.
Learn how to do itSell it yourself
Take full control of how buyers see your home on Zillow by listing For Sale by Owner (FSBO).
List your homeWhat's special
Zillow last checked:
Listing updated:
Listed by:
Daniel P Byrne 314-974-4444,
Byrne & Associates Real Estate LLC
Bought with:
Gregory Ash, 2019019364
Magnolia Real Estate
Source: MARIS,MLS#: 24053408 Originating MLS: St. Louis Association of REALTORS
Originating MLS: St. Louis Association of REALTORSFacts & features
Interior
Bedrooms & bathrooms
- Bedrooms: 3
- Bathrooms: 2
- Full bathrooms: 2
Primary bedroom
- Features: Floor Covering: Wood, Wall Covering: Some
- Level: Upper
- Area: 168
- Dimensions: 14x12
Bedroom
- Features: Floor Covering: Wood, Wall Covering: Some
- Level: Upper
- Area: 140
- Dimensions: 14x10
Bedroom
- Features: Floor Covering: Wood, Wall Covering: Some
- Level: Upper
- Area: 110
- Dimensions: 11x10
Dining room
- Features: Floor Covering: Wood, Wall Covering: Some
- Level: Main
- Area: 168
- Dimensions: 14x12
Kitchen
- Features: Floor Covering: Ceramic Tile, Wall Covering: Some
- Level: Main
- Area: 120
- Dimensions: 10x12
Living room
- Features: Floor Covering: Wood, Wall Covering: Some
- Level: Main
- Area: 300
- Dimensions: 25x12
Heating
- Natural Gas, Forced Air
Cooling
- Ceiling Fan(s), Central Air, Electric
Appliances
- Included: Gas Water Heater, Dishwasher, Disposal, Dryer, Free-Standing Range, Microwave, Gas Range, Gas Oven, Refrigerator, Stainless Steel Appliance(s), Washer
Features
- Separate Dining, Granite Counters, Pantry, Bookcases, Special Millwork, Walk-In Closet(s)
- Flooring: Hardwood
- Windows: Skylight(s), Insulated Windows, Window Treatments
- Basement: Full,Unfinished,Walk-Out Access
- Number of fireplaces: 1
- Fireplace features: Living Room, Decorative
Interior area
- Total structure area: 1,400
- Total interior livable area: 1,400 sqft
- Finished area above ground: 1,400
Property
Parking
- Parking features: Off Street
Features
- Levels: One and One Half
- Patio & porch: Covered, Deck
Lot
- Size: 7,492 Square Feet
- Dimensions: 150 x 50
- Features: Near Public Transit
Details
- Parcel number: 22K640088
- Special conditions: Standard
Construction
Type & style
- Home type: SingleFamily
- Architectural style: Craftsman,Other
- Property subtype: Single Family Residence
Materials
- Brick
Condition
- Year built: 1923
Utilities & green energy
- Sewer: Public Sewer
- Water: Public
Community & HOA
Community
- Security: Smoke Detector(s)
- Subdivision: Zeta Dell
Location
- Region: Saint Louis
Financial & listing details
- Tax assessed value: $311,400
- Annual tax amount: $3,485
- Date on market: 8/22/2024
- Cumulative days on market: 11 days
- Listing terms: Cash,Conventional
- Ownership: Private
- Road surface type: Concrete
Price history
| Date | Event | Price |
|---|---|---|
| 9/18/2024 | Sold | -- |
Source:  MARIS #24053408 Report a problem MARIS #24053408 Report a problem | ||
| 9/2/2024 | Pending sale | $295,000$211/sqft |
Source: MARIS #24053408 Report a problem | ||
| 8/22/2024 | Listed for sale | $295,000+86.1%$211/sqft |
Source: MARIS #24053408 Report a problem | ||
| 10/29/2009 | Sold | -- |
Source: Public Record Report a problem | ||
| 9/16/2009 | Listed for sale | $158,500-6.2%$113/sqft |
Source: Results Realty, LLC #90048881 Report a problem | ||
| 11/29/2008 | Listing removed | $169,000$121/sqft |
Source: Prudential Real Estate #80035999 Report a problem | ||
| 11/4/2008 | Price change | $169,000-3.4%$121/sqft |
Source: Prudential Real Estate #80035999 Report a problem | ||
| 8/31/2008 | Price change | $174,900-2.3%$125/sqft |
Source: Prudential Real Estate #80035999 Report a problem | ||
| 6/21/2008 | Price change | $179,000-5.3%$128/sqft |
Source: Prudential Real Estate #80035999 Report a problem | ||
| 5/29/2008 | Listed for sale | $189,000$135/sqft |
Source: Prudential Real Estate #80035999 Report a problem | ||
Public tax history
| Year | Property taxes | Tax assessment |
|---|---|---|
| 2025 | $3,834 +9.5% | $59,170 +18.2% |
| 2024 | $3,502 +0.5% | $50,080 |
| 2023 | $3,485 +13.7% | $50,080 +22.7% |
| 2022 | $3,065 +0.3% | $40,830 |
| 2021 | $3,055 -1.3% | $40,830 +5.9% |
| 2020 | $3,095 +3.1% | $38,550 |
| 2019 | $3,003 | $38,550 +15.3% |
| 2018 | $3,003 | $33,440 |
| 2017 | $3,003 +0.7% | $33,440 -4.7% |
| 2016 | $2,983 -8.5% | $35,080 |
| 2015 | $3,261 | $35,080 +13.7% |
| 2014 | $3,261 +10.2% | $30,860 |
| 2013 | $2,960 | $30,860 +7.6% |
| 2012 | -- | $28,670 |
| 2011 | -- | $28,670 |
| 2010 | $2,579 +12.1% | $28,670 |
| 2009 | $2,300 -17% | $28,670 -21% |
| 2008 | $2,771 +10.6% | $36,310 |
| 2007 | $2,506 | $36,310 +22.7% |
| 2006 | $2,506 +0% | $29,590 |
| 2005 | $2,505 +34.4% | $29,590 +34.9% |
| 2003 | $1,863 +0.3% | $21,930 -1.9% |
| 2002 | $1,857 +41.5% | $22,360 |
| 2001 | $1,312 | $22,360 |
Find assessor info on the county website
Neighborhood: 63119
Nearby homes
- $397,8004 bd2 ba1.5k sqft827 Marshall Ave, Saint Louis, MO 63119Off Market
- $311,1004 bd1 ba1.4k sqft819 Marshall Ave, Saint Louis, MO 63119Off Market
- $--2 bd1 ba896 sqft831 Marshall Ave, Saint Louis, MO 63119Sold
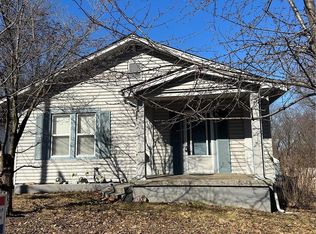
- $9,600-- bd-- ba-- sqft815 Marshall Ave, Saint Louis, MO 63119Off Market
- $209,1001 bd1 ba728 sqft1012 Dutton Ave, Saint Louis, MO 63119Off Market
- $309,200-- bd-- ba-- sqft816 Eunice Ave, Saint Louis, MO 63119Off Market
- $256,4002 bd1 ba896 sqft833 Marshall Ave, Saint Louis, MO 63119Off Market
- $2,700-- bd-- ba-- sqft805 Marshall Ave, Saint Louis, MO 63119Off Market
Nearby schools
GreatSchools rating
- 10/10Avery Elementary SchoolGrades: K-5Distance: 0.4 mi
- 8/10Hixson Middle SchoolGrades: 6-8Distance: 2.1 mi
- 9/10Webster Groves High SchoolGrades: 9-12Distance: 1.2 mi
Schools provided by the listing agent
- Elementary: Avery Elem.
- Middle: Hixson Middle
- High: Webster Groves High
Source: MARIS. This data may not be complete. We recommend contacting the local school district to confirm school assignments for this home.
Get a cash offer in 3 minutes
Find out how much your home could sell for in as little as 3 minutes with a no-obligation cash offer.
Estimated market value
$369,400
Get a cash offer in 3 minutes
Find out how much your home could sell for in as little as 3 minutes with a no-obligation cash offer.
Estimated market value
$369,400
- Missouri
- Saint Louis County
- Webster Groves
- 63119
- 825 Marshall Ave
Nearby cities
Nearby zip codes
Other Webster Groves Topics
