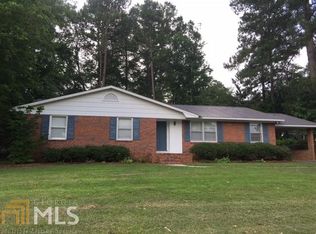
Welcome home to this beautifully maintained single-family residence in the heart of Manchester! Built in 1967, this inviting home offers 1,680 square feet of comfortable living space, featuring 3 spacious bedrooms and 2 full bathrooms. Enjoy peace of mind with valuable recent improvements, including a new roof installed in 2025 and electrical updates completed in 2026, offering enhanced efficiency and long-term value. Inside, you'll find beautiful hardwood floors that add timeless warmth and character, while a cozy fireplace creates the perfect gathering spot for relaxing evenings. The thoughtfully designed floor plan provides both functionality and comfort, making it ideal for everyday living and entertaining alike. Step outside to a fully fenced backyard, providing the perfect setting for pets, play, gardening, or hosting family and friends. Situated in a welcoming neighborhood, this home is conveniently located near local shopping, dining, parks, and everyday amenities, making it easy to enjoy all that Manchester has to offer. Whether you're searching for your first home, looking to downsize, or seeking a solid investment opportunity, this move-in-ready property blends classic charm with thoughtful modern updates in a desirable location. Don't miss your chance to make this wonderful house your next home!
Pending
$167,000
825 McCurdy Blvd, Manchester, GA 31816
3beds
1,680sqft
Single Family Residence
Built in 1967
0.3 Acres Lot
$167,700 Zestimate®
$99/sqft
$-- HOA
What's special
Cozy fireplaceFully fenced backyardBeautiful hardwood floorsThoughtfully designed floor plan
- 21 days
- 133
- 0
Zillow last checked:
Listing updated:
Listed by:
Penny M Hale 706-249-0815,
Meadows Hale Realty Inc
Source: GAMLS,MLS#: 10821613

Facts & features
Interior
Bedrooms & bathrooms
- Bedrooms: 3
- Bathrooms: 2
- Full bathrooms: 2
- Main level bathrooms: 2
- Main level bedrooms: 3
Rooms
- Room types: Den, Foyer, Laundry
Heating
- Central
Cooling
- Heat Pump
Appliances
- Included: Cooktop, Dishwasher, Gas Water Heater, Oven/Range (Combo)
- Laundry: Common Area
Features
- Master On Main Level, Tile Bath
- Flooring: Hardwood, Vinyl
- Basement: Crawl Space
- Number of fireplaces: 1
Interior area
- Total structure area: 1,680
- Total interior livable area: 1,680 sqft
- Finished area above ground: 1,680
- Finished area below ground: 0
Property
Parking
- Parking features: Parking Pad
- Has uncovered spaces: Yes
Features
- Levels: One
- Stories: 1
Lot
- Size: 0.3 Acres
- Features: Corner Lot, Level
Details
- Parcel number: MA04034
Construction
Type & style
- Home type: SingleFamily
- Architectural style: Brick 4 Side
- Property subtype: Single Family Residence
Materials
- Brick
- Roof: Composition
Condition
- Resale
- New construction: No
- Year built: 1967
Utilities & green energy
- Sewer: Public Sewer
- Water: Public
- Utilities for property: Cable Available, Electricity Available, High Speed Internet
Community & HOA
Community
- Features: Street Lights, Walk To Schools, Near Shopping
- Subdivision: Windsor Estates
HOA
- Has HOA: No
- Services included: None
Location
- Region: Manchester
Financial & listing details
- Price per square foot: $99/sqft
- Tax assessed value: $143,200
- Annual tax amount: $1,420
- Date on market: 8/7/2026
- Cumulative days on market: 22 days
- Listing agreement: Exclusive Right To Sell
- Electric utility on property: Yes
Estimated market value
$167,700
$159,000 - $176,000
$1,438/mo
Price history
| Date | Event | Price |
|---|---|---|
| 8/11/2026 | Pending sale | $167,000$99/sqft |
Source: | ||
| 8/7/2026 | Listed for sale | $167,000$99/sqft |
Source: | ||
| 7/16/2026 | Listing removed | $167,000$99/sqft |
Source: | ||
| 5/27/2026 | Price change | $167,000-5.1%$99/sqft |
Source: | ||
| 3/13/2026 | Listed for sale | $176,000+22.9%$105/sqft |
Source: | ||
| 10/20/2025 | Sold | $143,200$85/sqft |
Source: Public Record Report a problem | ||
Public tax history
| Year | Property taxes | Tax assessment |
|---|---|---|
| 2025 | $1,420 -1% | $57,280 +2.8% |
| 2024 | $1,435 +36.8% | $55,720 +56.5% |
| 2023 | $1,049 -2.5% | $35,600 |
| 2022 | $1,076 -3.5% | $35,600 |
| 2021 | $1,116 -0.1% | $35,600 |
| 2020 | $1,117 -0.4% | $35,600 |
| 2019 | $1,122 +0.1% | $35,600 |
| 2018 | $1,121 +130.7% | $35,600 |
| 2017 | $486 -1.2% | $35,600 |
| 2016 | $492 | $35,600 |
| 2015 | $492 +0.2% | $35,600 |
| 2014 | $491 +0.1% | $35,600 |
| 2013 | $490 | $35,600 |
| 2012 | -- | -- |
| 2011 | -- | -- |
| 2010 | -- | -- |
| 2009 | -- | $35,600 +55% |
| 2008 | -- | $22,966 |
| 2007 | -- | $22,966 |
| 2006 | -- | $22,966 +3.7% |
| 2005 | -- | $22,151 |
| 2004 | -- | $22,151 |
| 2003 | -- | $22,151 |
| 2001 | -- | $22,151 |
| 2000 | -- | $22,151 |
Find assessor info on the county website
Monthly payment
Est. payment
Payment breakdown
Explore the cost of this home by adjusting the details. Changes won't be saved.Climate risks
Neighborhood: 31816
Nearby schools
Schools provided by the listing agent
- Elementary: Mountain View
- Middle: Manchester
- High: Manchester
Source: GAMLS. This data may not be complete. We recommend contacting the local school district to confirm school assignments for this home.