New. Modern. Bright. This two bedroom unit will be freshly renovated and move in ready! The open concept style of the living space and kitchen reveal the brand new shaker style cabinetry, stainless steel appliances and granite counters. Brand new wide plank vinyl flooring throughout the unit, freshly skim coated and painted walls, along with new base molding really bring the modern feel up a notch. Both bedrooms are generously sized. Closets throughout provide ample storage opportunity, with the primary bedroom featuring a walk-in closet. Laundry room in the building and 24 hour security. No wait list for parking. Low monthly maintenance includes ALL UTILITIES. Close to transportation, shopping, schools and parks. Make an appointment to see this unit today! Cross Country Mortgage provides financing for this complex. Financing available through SONYMA loans only. NO BOARD APPROVAL REQUIRED. Additional Information: HeatingFuel:Oil Below Ground,
Sold for $310,000
$310,000
825 Morrison Avenue #2C, Bronx, NY 10473
2beds
900sqft
Stock Cooperative, Residential
Built in 1962
-- sqft lot
$332,900 Zestimate®
$344/sqft
$2,802 Estimated rent
Home value
$332,900
$303,000 - $363,000
$2,802/mo
Zestimate® history
Owner options
List your home for rent
$2,802/mo
Rent Zestimate®
Find your next renter with Zillow Rental Manager. Plus, with online applications, you can quickly screen prospective tenants – for free.
$2,802/mo
Rent Zestimate®
Refinance and save
$1,644/mo
Est. payment
Refinancing to a lower rate could help reduce your monthly payments and save thousands over the life of the loan.
$1,644/mo
Est. payment
Explore your selling options
Work with a Zillow partner agent
Leverage their expertise and Zillow's premium Showcase listings to get your home seen by more buyers.
Get startedList with your own agent
Get your home in front of millions of buyers by listing it on Zillow.
Learn how to do itSell it yourself
Take full control of how buyers see your home on Zillow by listing For Sale by Owner (FSBO).
List your homeWhat's special
Zillow last checked:
Listing updated:
Listed by:
Jessica Cuevas-Vinales 917-853-7968,
Pantiga Group Inc. 718-841-0201,
Manuel Pantiga 212-945-8653,
Pantiga Group Inc.
Bought with:
Manuel Pantiga, 10311210497
Pantiga Group Inc.
Source: OneKey® MLS as distributed by MLS GRID,MLS#: H6241506
Facts & features
Interior
Bedrooms & bathrooms
- Bedrooms: 2
- Bathrooms: 1
- Full bathrooms: 1
Heating
- Oil, Radiant
Cooling
- Wall/Window Unit(s)
Appliances
- Included: Dishwasher, Refrigerator, Stainless Steel Appliance(s), Oil Water Heater
- Laundry: Common Area
Features
- Granite Counters, Open Kitchen
- Basement: Common
- Attic: None
- Common walls with other units/homes: End Unit
Interior area
- Total structure area: 900
- Total interior livable area: 900 sqft
Property
Parking
- Parking features: Assigned
Lot
- Features: Near Public Transit, Near School, Near Shops
Details
- Parcel number: 03627003000825000000002C
Construction
Type & style
- Home type: Cooperative
- Property subtype: Stock Cooperative, Residential
Materials
- Brick
Condition
- Year built: 1962
Utilities & green energy
- Sewer: Public Sewer
- Water: Public
- Utilities for property: Trash Collection Public
Community & HOA
Community
- Features: Park
- Subdivision: Lafayette Estates
HOA
- Has HOA: No
- Amenities included: Elevator(s), Live In Super, Park
- Services included: Electricity, Gas, Heat, Hot Water
- HOA name: Park One Mgmt
- HOA phone: 718-991-7352
Location
- Region: Bronx
Financial & listing details
- Price per square foot: $344/sqft
- Date on market: 6/2/2023
- Listing agreement: Exclusive Right To Sell
- Inclusions: Oven/Range
Price history
| Date | Event | Price |
|---|---|---|
| 4/3/2024 | Sold | $310,000-5.9%$344/sqft |
Source:  OneKey® MLS as distributed by MLS GRID #H6241506 Report a problem OneKey® MLS as distributed by MLS GRID #H6241506 Report a problem | ||
| 4/25/2023 | Pending sale | $329,500$366/sqft |
Source: StreetEasy Report a problem | ||
| 4/17/2023 | Listed for sale | $329,500$366/sqft |
Source: StreetEasy Report a problem | ||
| 4/11/2023 | Pending sale | $329,500$366/sqft |
Source: OneKey® MLS as distributed by MLS GRID #H6241506 Report a problem | ||
| 4/6/2023 | Listed for sale | $329,500-8.2%$366/sqft |
Source: OneKey® MLS as distributed by MLS GRID #H6241506 Report a problem | ||
| 1/23/2023 | Sold | $359,000+28.2%$399/sqft |
Source: Public Record Report a problem | ||
| 8/3/2022 | Listing removed | -- |
Source: OneKey® MLS as distributed by MLS GRID #H6178169 Report a problem | ||
| 5/6/2022 | Price change | $280,000-3.4%$311/sqft |
Source: OneKey® MLS as distributed by MLS GRID #H6178169 Report a problem | ||
| 4/12/2022 | Listed for sale | $290,000$322/sqft |
Source: OneKey® MLS as distributed by MLS GRID #H6178169 Report a problem | ||
Public tax history
Tax history is unavailable.
Find assessor info on the county website
Neighborhood: Soundview
Nearby homes
- $310,6001 bd1 ba650 sqft825 Morrison Ave, Bronx, NY 10473Off Market
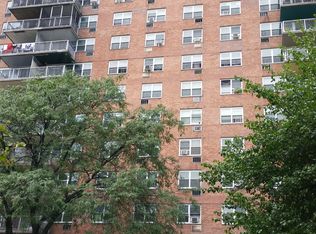
- $229,7001 bd1 ba733 sqft825 Morrison Ave APT 6M, Bronx, NY 10473Off Market
- $277,1002 bd1 ba900 sqft825 Morrison Ave APT 17F, Bronx, NY 10473Off Market
- $--2 bd1 ba-- sqft825 Morrison Ave APT 8B, Bronx, NY 10473Off Market
- $375,0002 bd1 ba900 sqft825 Morrison Ave APT 5H, Bronx, NY 10473Sold
- $285,0001 bd1 ba750 sqft825 Morrison Ave APT 10A, Bronx, NY 10473For Sale
- $265,0001 bd1 ba750 sqft825 Morrison Ave APT 10M, Bronx, NY 10473Sold
- $276,9003 bd1 ba1.2k sqft825 Morrison Ave APT 14J, Bronx, NY 10473Off Market
- $379,0002 bd1 ba900 sqft825 Morrison Ave APT 4G, Bronx, NY 10473For Sale
Nearby schools
GreatSchools rating
- 3/10Ps 93 Albert G OliverGrades: PK-5Distance: 0.2 mi
- 4/10Jhs 123 James M KieranGrades: 6-8Distance: 0.3 mi
- 1/10Bronx Arena High SchoolGrades: 9-12Distance: 0.4 mi
Schools provided by the listing agent
- Elementary: Contact Agent
- Middle: Contact Agent
- High: Contact Agent
Source: OneKey® MLS as distributed by MLS GRID. This data may not be complete. We recommend contacting the local school district to confirm school assignments for this home.
Nearby cities
Nearby neighborhoods
Nearby zip codes
Other New York Topics
