Welcome to this one of a kind, expansive, 4 bedroom, 3 bathroom home in a highly desirable area! This unique home offers a wide, open concept layout, that is not your average area home. Spanning 2,600 square feet, this oversized unit offers endless options for the next owners. Add in (potential) parking and the large yard, this home is one you surely don’t want to miss! (Note the parking is not deeded with the home, but 2 spots are shared between the 3 condos-first come basis). Situated in a prime location, just a short walk to so many neighborhood favorites such as the restaurants and shops along Fairmount Ave. The location also provides multiple close by public transportation options such as the Broad street line, etc. The main living area is flooded with natural light that is perfectly complemented by the light, warm toned hardwood floors that flow throughout the first floor. The expansive living space is sure to please with a large living room in the front of the home, dining in the middle, followed by the kitchen. The kitchen has great counter and cabinet space that includes an island with bar stool seating. The 42” cabinets are perfectly accented by the stainless steel appliances, beautiful white quartz countertops and tile backsplash. The storage options are plentiful throughout the entire home including a double closet by the entry as well as a second double door pantry. All 4 bedrooms are large with impressive closets also. Continuing to the rear of the home, you will enter bedroom 1 that also includes an in-suite bathroom and walk-in-closet and access to the rear yard. The private, fenced yard has tons of space for relaxing, entertaining, pets, gardening and more! The lower level has 3 bedrooms, 2 bathrooms, the laundry room and additional storage closet. Again, the bedrooms are all large with oversized closet space. The bathrooms feature custom tile, 2 have double vanities, one has a large shower with a frameless glass door and the other has a tub/shower combination. The primary bedroom is in the rear with an in-suite bathroom and walk-in-closet, or the bedroom upstairs could be used as the primary, as it is similar in size. The laundry room has a full size washer and dryer and offers added storage space. The low condo fee includes water, sewer, common area insurance, and exterior maintenance, making the cost equal the benefits. Situated in a great location, spanning 2600 square feet, with potential parking and an awesome outdoor space, this home has everything you have been looking for and more. Schedule your showing today!
Sold for $612,500
$612,500
825 N 20th St #C, Philadelphia, PA 19130
4beds
2,600sqft
Condominium
Built in 2014
-- sqft lot
$636,200 Zestimate®
$236/sqft
$3,749 Estimated rent
Home value
$636,200
$604,000 - $668,000
$3,749/mo
Zestimate® history
Owner options
List your home for rent
$3,749/mo
Rent Zestimate®
Find your next renter with Zillow Rental Manager. Plus, with online applications, you can quickly screen prospective tenants – for free.
$3,749/mo
Rent Zestimate®
Refinance and save
$3,751/mo
Est. payment
Refinancing to a lower rate could help reduce your monthly payments and save thousands over the life of the loan.
$3,751/mo
Est. payment
Explore your selling options
Work with a Zillow partner agent
Leverage their expertise and Zillow's premium Showcase listings to get your home seen by more buyers.
Get startedList with your own agent
Get your home in front of millions of buyers by listing it on Zillow.
Learn how to do itSell it yourself
Take full control of how buyers see your home on Zillow by listing For Sale by Owner (FSBO).
List your homeWhat's special
Zillow last checked:
Listing updated:
Listed by:
Jenn Geddes 215-545-8700,
KW Philly
Bought with:
Julie Welker, AB068993
Compass RE
Source: Bright MLS,MLS#: PAPH2225822
Facts & features
Interior
Bedrooms & bathrooms
- Bedrooms: 4
- Bathrooms: 3
- Full bathrooms: 3
- Main level bathrooms: 1
- Main level bedrooms: 1
Basement
- Area: 0
Heating
- Forced Air, Natural Gas
Cooling
- Central Air, Natural Gas
Appliances
- Included: Gas Water Heater
- Laundry: Lower Level, In Unit
Features
- Flooring: Hardwood
- Basement: Finished
- Has fireplace: No
Interior area
- Total structure area: 2,600
- Total interior livable area: 2,600 sqft
- Finished area above ground: 2,600
- Finished area below ground: 0
Property
Parking
- Total spaces: 1
- Parking features: Shared Driveway, Unassigned, Driveway, On Street
- Uncovered spaces: 1
Accessibility
- Accessibility features: None
Features
- Levels: Bi-Level,Two
- Stories: 2
- Pool features: None
Details
- Additional structures: Above Grade, Below Grade
- Parcel number: 888154356
- Zoning: RSA5
- Special conditions: Standard
Construction
Type & style
- Home type: Condo
- Architectural style: Contemporary
- Property subtype: Condominium
- Attached to another structure: Yes
Materials
- Masonry
- Foundation: Concrete Perimeter
Condition
- Excellent
- New construction: No
- Year built: 2014
Utilities & green energy
- Sewer: Public Sewer
- Water: Public
Community & HOA
Community
- Condo and coop fee: $259 monthly
- Subdivision: Fairmount
HOA
- Has HOA: No
- Amenities included: None
- Services included: All Ground Fee, Common Area Maintenance, Maintenance Structure, Insurance, Sewer, Trash, Water
Location
- Region: Philadelphia
- Municipality: PHILADELPHIA
Financial & listing details
- Price per square foot: $236/sqft
- Tax assessed value: $49,000
- Annual tax amount: $685
- Date on market: 6/16/2023
- Listing agreement: Exclusive Right To Sell
- Listing terms: Cash,Conventional
- Inclusions: Refrigerator, Washer, Dryer, Blinds
- Ownership: Condominium
Price history
| Date | Event | Price |
|---|---|---|
| 11/2/2023 | Listing removed | -- |
Source: Zillow Rentals Report a problem | ||
| 10/24/2023 | Listed for rent | $4,100$2/sqft |
Source: Zillow Rentals Report a problem | ||
| 7/28/2023 | Sold | $612,500-2%$236/sqft |
Source:  Bright MLS #PAPH2225822 Report a problem Bright MLS #PAPH2225822 Report a problem | ||
| 7/19/2023 | Pending sale | $625,000$240/sqft |
Source: Bright MLS #PAPH2225822 Report a problem | ||
| 6/30/2023 | Contingent | $625,000$240/sqft |
Source: Bright MLS #PAPH2225822 Report a problem | ||
| 6/20/2023 | Listed for sale | $625,000+21.4%$240/sqft |
Source: Bright MLS #PAPH2225822 Report a problem | ||
| 9/14/2020 | Sold | $515,000+24.1%$198/sqft |
Source: Public Record Report a problem | ||
| 8/7/2017 | Sold | $415,000$160/sqft |
Source: Public Record Report a problem | ||
Public tax history
| Year | Property taxes | Tax assessment |
|---|---|---|
| 2025 | $6,860 +50% | $490,100 +50% |
| 2024 | $4,573 +566.7% | $326,700 |
| 2023 | $686 +10% | $326,700 |
| 2022 | $624 | -- |
| 2021 | $624 -85% | -- |
| 2018 | $4,157 +566.7% | -- |
| 2017 | $624 | -- |
| 2016 | -- | -- |
| 2015 | $624 | -- |
Find assessor info on the county website
Neighborhood: Francisville
Nearby homes
- $458,6002 bd2 ba1.2k sqft825 N 20th St #A, Philadelphia, PA 19130Off Market
- $417,0002 bd2 ba1.2k sqft825 N 20th St #B, Philadelphia, PA 19130Sold

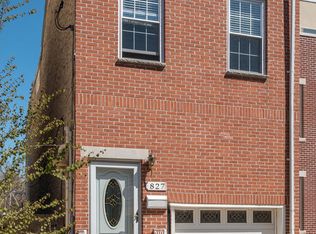
- $640,3003 bd3 ba1.7k sqft827 N 20th St, Philadelphia, PA 19130Off Market
- $339,8002 bd1 ba1.3k sqft823 N 20th St UNIT 2, Philadelphia, PA 19130Off Market
- $464,6002 bd2 ba1.3k sqft823 N 20th St #3, Philadelphia, PA 19130Off Market
- $329,5002 bd1 ba1.1k sqft823 N 20th St #1, Philadelphia, PA 19130Off Market
- $444,0002 bd2 ba1.3k sqft823 N 20th St #4, Philadelphia, PA 19130Off Market
- $--2 bd2 ba1k sqft823 N 20th St UNIT 7, Philadelphia, PA 19130Off Market
Nearby schools
GreatSchools rating
- 7/10Bache-Martin SchoolGrades: PK-8Distance: 0.2 mi
- 2/10Franklin Benjamin High SchoolGrades: 9-12Distance: 0.6 mi
Schools provided by the listing agent
- District: The School District Of Philadelphia
Source: Bright MLS. This data may not be complete. We recommend contacting the local school district to confirm school assignments for this home.
Get a cash offer in 3 minutes
Find out how much your home could sell for in as little as 3 minutes with a no-obligation cash offer.
Estimated market value
$636,200
Get a cash offer in 3 minutes
Find out how much your home could sell for in as little as 3 minutes with a no-obligation cash offer.
Estimated market value
$636,200
- Pennsylvania
- Philadelphia County
- Philadelphia
- 19130
- Francisville
- 825 N 20th St Unit C
Nearby cities
Nearby neighborhoods
Nearby zip codes
Other Philadelphia Topics
