Skip main navigation
Off market
  • $279,300

    825 N 29th St APT 2D, Philadelphia, PA 19130

    1beds
    800sqft
    Condo
    Built in 1853
    -- sqft lot
    $279,300 Zestimate®
    $349/sqft
    $1,847 Estimated rent

    Home value

    $279,300

    $260,000 - $299,000

    $1,847/mo

    Zestimate® history
    Loading
    Loading...

    Owner options

    List your home for rent

    $1,847/mo

    Rent Zestimate®

    Find your next renter with Zillow Rental Manager. Plus, with online applications, you can quickly screen prospective tenants – for free.

    Learn more

    $1,847/mo

    Rent Zestimate®

    Refinance and save

    $2,047/mo

    Est. payment

    Refinancing to a lower rate could help reduce your monthly payments and save thousands over the life of the loan.

    See today's rates

    $2,047/mo

    Est. payment

    Explore your selling options

    Work with a Zillow partner agent

    Leverage their expertise and Zillow's premium Showcase listings to get your home seen by more buyers.

    Get started

    List with your own agent

    Get your home in front of millions of buyers by listing it on Zillow.

    Learn how to do it

    Sell it yourself

    Take full control of how buyers see your home on Zillow by listing For Sale by Owner (FSBO).

    List your home

    What's special

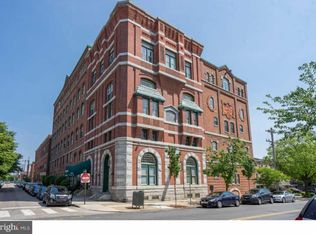
    Historic character meets modern charm at this stunning one bedroom condo in the Brewery Condominiums with ONE CAR PARKING. Situated ideally within walking distance from the Philadelphia Museum of Art, Fairmount Park, Kelly Drive, and the heart of the Art Museum and Brewerytown neighborhoods, location does not get any better than this. Enjoy skyline views and the gorgeous surrounding area from the community roof deck, or take advantage of nearby public transportation to get to Center City in minutes. Step inside this bright, spacious condo and be instantly delighted by the modern detailing and abundance of natural light pouring in through the large windows. The kitchen features expansive countertop space and upgraded appliances, offering plenty of space for preparing meals. Continue into the open living space, where elevated concrete ceilings and new, hardwood like flooring brightens the space and adds unique character. This open floor plan allows for endless possibilities to create a living area, home office, and / or dining area. Carry through into the spacious main bedroom, offering gorgeous flooring, generous closet space, and bright natural light. The upgraded bathroom features contemporary fixtures, a huge vanity sink, and a large tub / shower. This condo is highlighted by tons of closet space, in unit washer/ dryer, dishwasher, outdoor space, an incredible location, and do not forget the one private parking spot included with the purchase of the unit with the option to park an additional car in the buildings private lot. With so many great features, this home is sure to be at the top of your list, so do not wait to schedule your showing!

    This property is off market, which means it's not currently listed for sale or rent on Zillow. This may be different from what's available on other websites or public sources.

    Facts & features

    Interior

    Bedrooms & bathrooms
    • Bedrooms: 1
    • Bathrooms: 1
    • Full bathrooms: 1
    Heating
    • Forced air, Heat pump, Electric
    Cooling
    • Central
    Appliances
    • Included: Dishwasher, Dryer, Freezer, Garbage disposal, Range / Oven, Washer
    Features
    • Elevator, Eat-in Kitchen, Open Floorplan, Combination Dining/Living
    • Flooring: Hardwood
    Interior area
    • Total interior livable area: 800 sqft
    • Finished area below ground: 0

    Property

    Parking
    • Parking features: Off-street
    Features
    • Exterior features: Brick
    • Has view: Yes
    • View description: Water
    • Has water view: Yes
    • Water view: Water
    Lot
    • Size: 800 sqft
    Details
    • Parcel number: 888152668
    • Special conditions: Standard

    Construction

    Type & style
    • Home type: Condo
    • Architectural style: Traditional
    Condition
    • Year built: 1853

    Community & neighborhood

    Location
    • Region: Philadelphia

    HOA & financial

    HOA
    • Has HOA: Yes
    • HOA fee: $350 monthly

    Other

    Other facts
    • Heating: Forced Air, Heat Pump - Electric BackUp
    • Appliances: Dishwasher, Disposal, Dryer, Washer, Freezer, Built-In Range
    • InteriorFeatures: Elevator, Eat-in Kitchen, Open Floorplan, Combination Dining/Living
    • HeatingYN: true
    • CoolingYN: true
    • StoriesTotal: 1
    • ArchitecturalStyle: Traditional
    • NumberOfUnitsInCommunity: 1
    • SpecialListingConditions: Standard
    • ParkingFeatures: Assigned, Parking Lot
    • Cooling: Central Air
    • ConstructionMaterials: Masonry
    • View: Water
    • BelowGradeFinishedArea: 0
    • BuildingName: THE BREWERY CONDOMINIUM

    Price history

    DateEventPrice
    8/15/2019Sold$244,900-3.2%$306/sqft
    Source: Public Record Report a problem
    5/20/2019Pending sale$253,000$316/sqft
    Source: Compass Pennsylvania, LLC #PAPH791520 Report a problem
    5/7/2019Listed for sale$253,000-1.6%$316/sqft
    Source: Compass Pennsylvania, LLC #PAPH791520 Report a problem
    8/29/2015Listing removed$1,550$2/sqft
    Source: Keller Williams - Philadelphia - Center City #6613742 Report a problem
    7/23/2015Listed for rent$1,550$2/sqft
    Source: PHILLY LIVING (215) 323-5833 Report a problem
    4/11/2008Sold$257,000-3%$321/sqft
    Source: Public Record Report a problem
    3/20/2008Listed for sale$264,900+11.5%$331/sqft
    Source: Coldwell Banker** Report a problem
    2/7/2006Sold$237,500+58.3%$297/sqft
    Source: Public Record Report a problem
    3/26/2003Sold$150,000+153.2%$188/sqft
    Source: Public Record Report a problem
    12/10/1996Sold$59,250$74/sqft
    Source: Public Record Report a problem

    Public tax history

    YearProperty taxesTax assessment
    2025$3,634 +10%$259,600 +10%
    2024$3,304 $236,000
    2023$3,304 +15%$236,000
    2022$2,872 --
    2021$2,872 --
    2018$2,872 +24.2%--
    2017$2,312 -5.7%--
    2016$2,452 --
    2015$2,452 --
    2014$2,452 +16.9%$186,500 +687.6%
    2012$2,097 $23,680
    2011-- $23,680
    2010-- $23,680
    2009-- $23,680
    2008-- $23,680
    2007-- $23,680 +7.6%
    2006-- $22,016
    2005-- $22,016 +14.9%
    2004-- $19,168
    2003-- $19,168 +15%
    2002-- $16,672
    2000-- $16,672
    1999-- $16,672

    Find assessor info on the county website

    Neighborhood: Fairmount

    Nearby schools

    GreatSchools rating
    Schools provided by the listing agent
    • Elementary: ROBERT MORRIS SCHOOL
    • Middle: ROBERT MORRIS SCHOOL
    • District: THE SCHOOL DISTRICT OF PHILADELPHIA

    Source: The MLS. This data may not be complete. We recommend contacting the local school district to confirm school assignments for this home.

    Get a cash offer in 3 minutes
    Find out how much your home could sell for in as little as 3 minutes with a no-obligation cash offer.
    Estimated market value
    $279,300
    Get a cash offer in 3 minutes
    Find out how much your home could sell for in as little as 3 minutes with a no-obligation cash offer.
    Estimated market value
    $279,300