Skip main navigation
Sold
  • Price Unknown

    825 N 5th St, Belen, NM 87002

    3beds
    1,564sqft
    Single Family Residence
    Built in 2024
    0.29 Acres Lot
    $302,100 Zestimate®
    $--/sqft
    $2,095 Estimated rent

    Home value

    $302,100

    $233,000 - $393,000

    $2,095/mo

    Zestimate® history
    Loading
    Loading...

    Owner options

    List your home for rent

    $2,095/mo

    Rent Zestimate®

    Find your next renter with Zillow Rental Manager. Plus, with online applications, you can quickly screen prospective tenants – for free.

    Learn more

    $2,095/mo

    Rent Zestimate®

    Refinance and save

    Refinancing to a lower rate could help reduce your monthly payments and save thousands over the life of the loan.

    See today's rates

    Explore your selling options

    Work with a Zillow partner agent

    Leverage their expertise and Zillow's premium Showcase listings to get your home seen by more buyers.

    Get started

    List with your own agent

    Get your home in front of millions of buyers by listing it on Zillow.

    Learn how to do it

    Sell it yourself

    Take full control of how buyers see your home on Zillow by listing For Sale by Owner (FSBO).

    List your home

    What's special

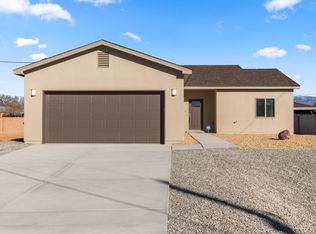
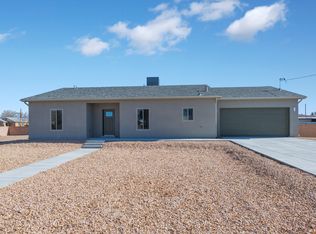
    Upgraded electrical packageLarge yardStainless steel appliancesGranite countertopsRefrigerated air
    New Build, Still customizable!, Add to this versatile floorplan your needs and personal touches before construction is complete. Experience the height of life in a new beautiful 3 bedroom, 2 bath. This home brings an open floor concept with many features including granite countertops, refrigerated air, stainless steel appliances, 9 foot ceilings, and an upgraded electrical package, large yard and so much more.

    Zillow last checked:

    Listing updated:

    Listed by:

    Laura Rocio DeLaCerda 505-712-5871,

    Berkshire Hathaway HS NM Prope

    Bought with:

    Makayla C Mendoza, 51429

    The M Real Estate Group

    Source: SWMLS,MLS#: 1064253MLS Logo

    Facts & features

    Interior

    Bedrooms & bathrooms
    • Bedrooms: 3
    • Bathrooms: 2
    • Full bathrooms: 2
    Primary bedroom
    • Level: Main
    • Area: 204
    • Dimensions: 17 x 12
    Kitchen
    • Level: Main
    • Area: 165
    • Dimensions: 11 x 15
    Living room
    • Level: Main
    • Area: 368
    • Dimensions: 16 x 23
    Heating
    • Combination
    Cooling
    • Refrigerated
    Appliances
    • Included: Free-Standing Gas Range, Disposal, Microwave, Refrigerator, Range Hood, Self Cleaning Oven
    • Laundry: Gas Dryer Hookup, Washer Hookup, Dryer Hookup, ElectricDryer Hookup
    Features
    • Ceiling Fan(s), Main Level Primary
    • Flooring: Carpet, Laminate
    • Windows: Double Pane Windows, Insulated Windows, Low-Emissivity Windows, Vinyl
    • Has basement: No
    • Has fireplace: No
    Interior area
    • Total structure area: 1,564
    • Total interior livable area: 1,564 sqft

    Property

    Parking
    • Total spaces: 2
    • Parking features: Attached, Garage
    • Attached garage spaces: 2
    Accessibility
    • Accessibility features: None
    Features
    • Levels: One
    • Stories: 1
    Lot
    • Size: 0.29 Acres
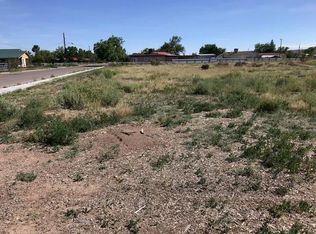
    • Features: Landscaped, Xeriscape
    Details
    • Additional structures: None
    • Parcel number: 1007029293087000000
    • Zoning description: R-1

    Construction

    Type & style
    • Home type: SingleFamily
    • Property subtype: Single Family Residence
    Materials
    • Frame, Synthetic Stucco
    • Roof: Shingle
    Condition
    • Under Construction
    • Year built: 2024
    Details
    • Builder name: Professional Contracting Build

    Utilities & green energy

    • Sewer: Public Sewer
    • Water: Public
    • Utilities for property: Cable Available, Electricity Connected, Natural Gas Connected, Phone Available, Sewer Connected, Water Connected
    Green energy
    • Energy efficient items: Windows
    • Energy generation: None
    • Water conservation: Water-Smart Landscaping

    Community & neighborhood

    Location
    • Region: Belen

    Other

    Other facts
    • Listing terms: Cash,Conventional,FHA,VA Loan

    Price history

    DateEventPrice
    1/10/2025Sold--
    Source: SWMLS #1064253 Report a problem
    7/14/2024Pending sale$295,000$189/sqft
    Source: SWMLS #1064253 Report a problem
    5/31/2024Listed for sale$295,000$189/sqft
    Source: SWMLS #1064253 Report a problem
    1/1/2024Listing removed$295,000$189/sqft
    Source: BHHS broker feed #1031162 Report a problem
    12/14/2023Price change$295,000+7.3%$189/sqft
    Source: SWMLS #1031162 Report a problem
    3/18/2023Listed for sale$275,000$176/sqft
    Source: SWMLS #1031162 Report a problem

    Public tax history

    YearProperty taxesTax assessment
    2024$363 -4.7%$8,333
    2023$381 +2.2%$8,333
    2022$372 +4.4%$8,333
    2021$357 -0.1%$8,333
    2020$357 +0.5%$8,333
    2019$355 0%$8,333
    2018$355 +1%$8,333
    2017$352 $8,333
    2016-- $8,333
    2015-- $8,333
    2013-- $8,333

    Find assessor info on the county website

    Neighborhood: 87002

    Nearby schools

    GreatSchools rating
    Get a cash offer in 3 minutes
    Find out how much your home could sell for in as little as 3 minutes with a no-obligation cash offer.
    Estimated market value
    $302,100
    Get a cash offer in 3 minutes
    Find out how much your home could sell for in as little as 3 minutes with a no-obligation cash offer.
    Estimated market value
    $302,100