Skip main navigation
Sold for $652,250
  • $652,250

    825 N 9TH Avenue #6, Phoenix, AZ 85007

    3beds
    4baths
    1,680sqft
    Townhouse
    Built in 2023
    935 Square Feet Lot
    $613,400 Zestimate®
    $388/sqft
    $2,822 Estimated rent

    Home value

    $613,400

    $577,000 - $650,000

    $2,822/mo

    Zestimate® history
    Loading
    Loading...

    Owner options

    List your home for rent

    $2,822/mo

    Rent Zestimate®

    Find your next renter with Zillow Rental Manager. Plus, with online applications, you can quickly screen prospective tenants – for free.

    Learn more

    $2,822/mo

    Rent Zestimate®

    Refinance and save

    $3,931/mo

    Est. payment

    Refinancing to a lower rate could help reduce your monthly payments and save thousands over the life of the loan.

    See today's rates

    $3,931/mo

    Est. payment

    Explore your selling options

    Work with a Zillow partner agent

    Leverage their expertise and Zillow's premium Showcase listings to get your home seen by more buyers.

    Get started

    List with your own agent

    Get your home in front of millions of buyers by listing it on Zillow.

    Learn how to do it

    Sell it yourself

    Take full control of how buyers see your home on Zillow by listing For Sale by Owner (FSBO).

    List your home

    What's special

    Cultural eventsPrivate patio courtyardRoosevelt row arts districtCreative districtHigh style finishUrban renewalMultiple outdoor spaces
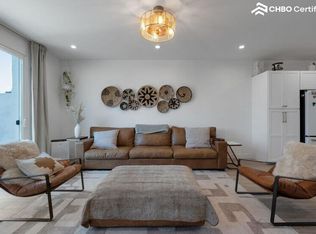
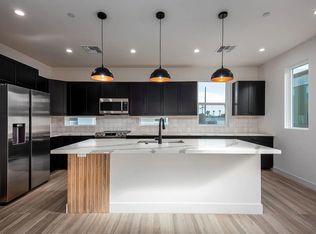
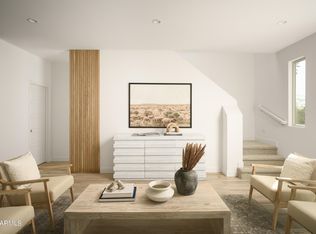
    Center 8 Revival is the perfect blend of Residential and City Living in in the heart of Phoenix Downtown action. The Sasquatch Development Group is pleased to introduce new homes that are simply not available in this location and price. Fantastic 3 BR/3.5 Bath plan. Two designer selected high style finish and material packages are offered as standard in all homes! Generous use of windows provide an abundance of light. Multiple outdoor spaces with balconies and a private patio courtyard and sliding patio door blends indoors and outdoors. Uniquely situated in the Roosevelt Row Arts District (RoRo) is a walkable, creative district in the urban core of downtown Phoenix that is nationally known for its arts and cultural events, fostering urban renewal and a vibrant and exciting lifest

    Zillow last checked:

    Listing updated:

    Listed by:

    Craig A Young 480-773-2183,

    REI Marketing,

    Nathan Ottosen 480-747-3782,

    REI Marketing

    Bought with:

    Daniel Brown, SA586198000

    My Home Group Real Estate

    Source: ARMLS,MLS#: 6512981MLS Logo

    Facts & features

    Interior

    Bedrooms & bathrooms
    • Bedrooms: 3
    • Bathrooms: 4
    Heating
    • Electric
    Cooling
    • Central Air, Other, Programmable Thmstat
    Appliances
    • Included: Refrigerator, Dishwasher, Disposal
    • Laundry: Inside, See Remarks, Engy Star (See Rmks)
    Features
    • High Speed Internet, Double Vanity, Other, See Remarks, Upstairs, Breakfast Bar, 9+ Flat Ceilings, Wet Bar, Kitchen Island, 3/4 Bath Master Bdrm, Full Bth Master Bdrm, Separate Shwr & Tub
    • Flooring: Other, Carpet, Laminate, Tile
    • Windows: Skylight(s), Double Pane Windows, ENERGY STAR Qualified Windows
    • Has basement: No
    • Has fireplace: Yes
    • Fireplace features: Other
    • Common walls with other units/homes: Two Common Walls
    Interior area
    • Total structure area: 1,680
    • Total interior livable area: 1,680 sqft

    Property

    Parking
    • Total spaces: 2
    • Parking features: Garage Door Opener, Direct Access
    • Garage spaces: 2
    Accessibility
    • Accessibility features: Remote Devices
    Features
    • Stories: 3
    • Patio & porch: Patio
    • Exterior features: Other, Balcony, Private Yard
    • Pool features: None
    • Spa features: None
    • Fencing: See Remarks,Block,Wire
    • Has view: Yes
    • View description: City Lights, Mountain(s)
    Lot
    • Size: 935 Square Feet
    • Features: Corner Lot, Desert Back, Desert Front, Gravel/Stone Front
    Details
    • Parcel number: 11129225

    Construction

    Type & style
    • Home type: Townhouse
    • Architectural style: Contemporary
    • Property subtype: Townhouse
    • Attached to another structure: Yes
    Materials
    • Stucco, Wood Frame, Painted
    • Roof: Other,Reflective Coating,Foam
    Condition
    • To Be Built,Under Construction
    • New construction: Yes
    • Year built: 2023
    Details
    • Builder name: Lantern Contracting

    Utilities & green energy

    • Electric: 220 Volts in Kitchen
    • Sewer: Public Sewer
    • Water: City Water

    Community & HOA

    Community
    • Features: Gated, Near Light Rail Stop, Near Bus Stop, Biking/Walking Path
    • Security: Fire Sprinkler System
    • Subdivision: CENTER 8 TOWNHOMES
    HOA
    • Has HOA: Yes
    • Services included: Roof Repair, Insurance, Maintenance Grounds, Other (See Remarks), Street Maint, Trash, Roof Replacement, Maintenance Exterior
    • HOA fee: $219 monthly
    • HOA name: AAM
    • HOA phone: 800-354-0257
    Location
    • Region: Phoenix

    Financial & listing details

    • Price per square foot: $388/sqft
    • Tax assessed value: $482,600
    • Annual tax amount: $66
    • Date on market: 1/21/2026
    • Listing terms: Cash,Conventional
    • Ownership: Fee Simple
    • Electric utility on property: Yes

    Price history

    DateEventPrice
    8/23/2023Sold$652,250+0.5%$388/sqft
    Source: ARMLS #6512981 Report a problem
    1/27/2023Pending sale$649,000$386/sqft
    Source: ARMLS #6512981 Report a problem
    1/27/2023Listed for sale$649,000$386/sqft
    Source: ARMLS #6512981 Report a problem

    Public tax history

    YearProperty taxesTax assessment
    2025$3,138 +6.6%$48,260 +4.1%
    2024$2,943 +4198.4%$46,350 +9782.7%
    2023$68 +3.8%$469 -86%
    2022$66 -0.5%$3,360 +1.8%
    2021$66 +0%$3,300 +21.5%
    2020$66 +1.9%$2,715 +74%
    2019$65 $1,560 +70.5%
    2018$65 +2.2%$915 +64.9%
    2017$64 $555
    Find assessor info on the county website

    Neighborhood: Central City

    Nearby schools

    GreatSchools rating
    Schools provided by the listing agent
    • Elementary: Kenilworth Elementary School
    • Middle: Kenilworth Elementary School
    • High: Central High School
    • District: Phoenix Elementary District

    Source: ARMLS. This data may not be complete. We recommend contacting the local school district to confirm school assignments for this home.

    Get a cash offer in 3 minutes
    Find out how much your home could sell for in as little as 3 minutes with a no-obligation cash offer.
    Estimated market value
    $613,400
    Get a cash offer in 3 minutes
    Find out how much your home could sell for in as little as 3 minutes with a no-obligation cash offer.
    Estimated market value
    $613,400