Skip main navigation
Active
$225,000
3beds
1,023sqft

825 N Ash St, Waukegan, IL 60085

3beds
1,023sqft
Single family residence
Built in 1910
10,062 sqft
2 Garage spaces
$220 price/sqft

What's special

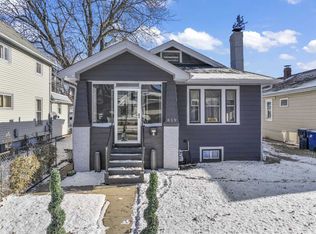
Spacious backyardNice-sized kitchenEnclosed front porch

Welcome to this charming home featuring **ORIGINAL OAK HARDWOOD FLOORS throughout**, adding warmth and character that's hard to replicate. Several major updates have already been completed, including **NEW VINYL SIDING (2020), a NEW ROOF (2020), and a NEW FURNACE (2023)**. Step inside through the enclosed front porch and discover a layout with a separate living room and dining room, a nice-sized kitchen, and a first-floor bedroom and full bathroom. The kitchen offers convenient access to the deck and spacious backyard. Double-pane windows can be found throughout the home. Upstairs, you'll find two additional bedrooms along with a generously sized closet offering great storage space. The unfinished basement provides additional storage and utility space. Conveniently located near shopping, restaurants, and schools, this home offers **classic character, important recent updates, and plenty of potential to make it your own.**

25 days
|
1,673
|
97
|

Likely to sell faster than

Source: MRED as distributed by MLS GRID,MLS#: 12659034MLS Logo
Travel times

Living Room

Kitchen

Dining Room

Outdoor

Zillow last checked:

Listing updated:

Listed by:

Jim Starwalt, ABR,CRS,CSC,GRI 224-627-7581,

Better Homes and Garden Real Estate Star Homes,

Tiffany Albavera 847-322-3477,

Better Homes and Garden Real Estate Star Homes

Source: MRED as distributed by MLS GRID,MLS#: 12659034MLS Logo

Facts & features

Interior

Bedrooms & bathrooms
  • Bedrooms: 3
  • Bathrooms: 1
  • Full bathrooms: 1
Rooms
  • Room types: Enclosed Porch
Primary bedroom
  • Features: Flooring (Hardwood)
  • Level: Second
  • Area: 143 Square Feet
  • Dimensions: 11X13
Bedroom 2
  • Features: Flooring (Hardwood)
  • Level: Second
  • Area: 143 Square Feet
  • Dimensions: 11X13
Bedroom 3
  • Features: Flooring (Hardwood)
  • Level: Main
  • Area: 90 Square Feet
  • Dimensions: 9X10
Dining room
  • Features: Flooring (Hardwood)
  • Level: Main
  • Area: 143 Square Feet
  • Dimensions: 11X13
Enclosed porch
  • Features: Flooring (Other)
  • Level: Main
  • Area: 102 Square Feet
  • Dimensions: 17X6
Kitchen
  • Features: Kitchen (Pantry-Closet, Pantry), Flooring (Ceramic Tile)
  • Level: Main
  • Area: 143 Square Feet
  • Dimensions: 11X13
Living room
  • Features: Flooring (Hardwood)
  • Level: Main
  • Area: 130 Square Feet
  • Dimensions: 13X10
Heating
  • Natural Gas, Forced Air
Cooling
  • Central Air
Appliances
  • Included: Range, Refrigerator
  • Laundry: In Unit, Sink
Features
  • 1st Floor Bedroom, 1st Floor Full Bath, Built-in Features, Walk-In Closet(s), Separate Dining Room, Pantry
  • Flooring: Hardwood, Wood
  • Doors: 6 Panel Door(s)
  • Windows: Screens
  • Basement: Unfinished,Full
Interior area
  • Total structure area: 0
  • Total interior livable area: 1,023 sqft

Property

Parking
  • Total spaces: 2
  • Parking features: Asphalt, Yes, Garage Owned, Detached, Garage
  • Garage spaces: 2
Accessibility
  • Accessibility features: No Disability Access
Features
  • Stories: 2
  • Patio & porch: Deck, Screened
  • Fencing: Chain Link,Partial
Lot
  • Size: 10,062 Square Feet
  • Features: Mature Trees, Garden
Details
  • Parcel number: 08163320100000
  • Special conditions: None
  • Other equipment: Ceiling Fan(s)

Construction

Type & style
  • Home type: SingleFamily
  • Property subtype: Single Family Residence
Materials
  • Vinyl Siding
  • Roof: Asphalt
Condition
  • New construction: No
  • Year built: 1910

Utilities & green energy

  • Sewer: Public Sewer
  • Water: Public

Community & HOA

Community
  • Features: Park, Tennis Court(s), Curbs, Sidewalks, Street Lights, Street Paved
  • Security: Carbon Monoxide Detector(s)
HOA
  • Services included: None
Location
  • Region: Waukegan

Financial & listing details

  • Price per square foot: $220/sqft
  • Tax assessed value: $160,420
  • Annual tax amount: $3,400
  • Date on market: 8/11/2026
  • Ownership: Fee Simple

Price history

DateEventPrice
8/11/2026Listed for sale$225,000$220/sqft
Source: MRED as distributed by MLS GRID #12659034 Report a problem

Public tax history

YearProperty taxesTax assessment
2024$3,355 +10.4%$57,424 +7.4%
2023$3,040 -4.5%$53,468 +11.1%
2022$3,185 +14.1%$48,136 +10.5%
2021$2,790 +1.8%$43,577 +23.9%
2020$2,741 +3%$35,180 +9.1%
2019$2,662 +15.9%$32,237 +5%
2018$2,298 $30,690 +13%
2017$2,298 +34.4%$27,152 +15.1%
2016$1,709 +34.1%$23,594 +11.7%
2015$1,275 -42%$21,117 +14%
2014$2,198 -25.3%$18,529 -7.7%
2012$2,944 -8.5%$20,074 -33.9%
2011$3,218 -5.9%$30,391 -16.3%
2010$3,419 -2.1%$36,306 -14.4%
2009$3,493 +1.8%$42,427 -2.8%
2008$3,430 +12.7%$43,644 +13.6%
2006$3,045 +5.5%$38,423
2005$2,886 +5.1%--
2004$2,746 +0.7%--
2003$2,726 +9.4%--
2002$2,493 +123.8%--
2001$1,114 -42.3%$28,505 +4.8%
2000$1,930 $27,191

Find assessor info on the county website

Monthly payment

Est. payment
$1,701/mo
Principal & interest
$1213
Property taxes
$488
More affordability toolsChevron Right

Estimated market value

Not available

Estimated sales range

Not available

Not available

Climate risks

Explore flood, wildfire, and other predictive climate risk information for this property on First Street®️.

Neighborhood: 60085

Nearby schools

North Elementary School
Grades PK-50.3 miles
2/10
GreatSchools® Rating
Test Score Rating
1/10
Student Progress Rating
2/10
Daniel Webster Middle School
Grades 6-80.7 miles
2/10
GreatSchools® Rating
Test Score Rating
1/10
Student Progress Rating
2/10
Waukegan High School
Grades 9-121 miles
1/10
GreatSchools® Rating
College Readiness Rating
1/10