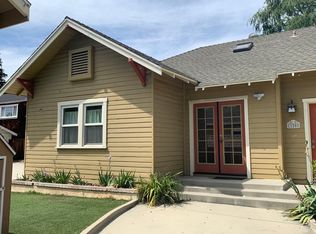
This charming Tudor 2-story home is picture perfect! Set back on a private lot in the prestigious Claremont Village. The deep sloping roof adds a touch of yesteryear to the covered entry and interior rooms. Refinished hardwood floors glow throughout this traditional floor plan. A central hall with staircase divides the downstairs. The large formal living room features distinctive molding, multiple windows, fireplace and French Doors leading out to a covered back porch. The formal dining room has large windows and sconce lighting. The downstairs library with French doors and unique built-in offers a multitude of functions. Upstairs brings you to a master suite with dual closets and a dressing area, 3 additional bedrooms and hall bath. The spacious 8590 square foot lot has green and garden spaces, as well as a detached garage with new door. The utility basement houses the central furnace and air conditioning and could be the wine cellar of your dreams! Brokered And Advertised By: CURTIS REAL ESTATE Listing Agent: CAROL WIESE
This property is not currently displayed as for sale or rent on Zillow. This may be different from what's on other websites or public sources.