Skip main navigation
Sold for $170,000
  • $170,000

    825 N Collington Ave, Baltimore, MD 21205

    2beds
    --sqft
    Townhouse
    Built in 1920
    956 Square Feet Lot
    $170,800 Zestimate®
    $--/sqft
    $1,823 Estimated rent

    Home value

    $170,800

    $150,000 - $195,000

    $1,823/mo

    Zestimate® history
    Loading
    Loading...

    Owner options

    List your home for rent

    $1,823/mo

    Rent Zestimate®

    Find your next renter with Zillow Rental Manager. Plus, with online applications, you can quickly screen prospective tenants – for free.

    Learn more

    $1,823/mo

    Rent Zestimate®

    Refinance and save

    $926/mo

    Est. payment

    Refinancing to a lower rate could help reduce your monthly payments and save thousands over the life of the loan.

    See today's rates

    $926/mo

    Est. payment

    Explore your selling options

    Work with a Zillow partner agent

    Leverage their expertise and Zillow's premium Showcase listings to get your home seen by more buyers.

    Get started

    List with your own agent

    Get your home in front of millions of buyers by listing it on Zillow.

    Learn how to do it

    Sell it yourself

    Take full control of how buyers see your home on Zillow by listing For Sale by Owner (FSBO).

    List your home

    What's special

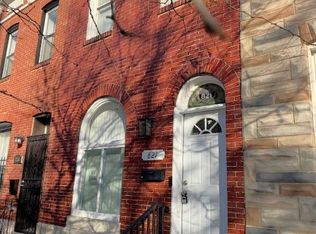
    Brick residenceUpgraded carpetModern stainless steel appliancesLarge picture windowOversized walk-in closetsPremium plank flooringIn-unit washer and dryer
    Back on Market: Charming All-Brick Home Just Minutes from Johns Hopkins! Price Improvement by $10k! Welcome to your new home! This beautifully maintained brick residence offers comfort, style, and convenience in one of Baltimore’s most accessible neighborhoods. Step inside to find a bright and inviting living room featuring a large picture window that fills the space with natural light. The home includes two generously sized bedrooms, each with oversized walk-in closets and upgraded carpet for added comfort. You’ll also enjoy the convenience of two full bathrooms, one on each level—perfect for guests or shared living. The spacious eat-in kitchen boasts modern stainless steel appliances, premium plank flooring, and ample room for cooking and dining. Central air conditioning and heating, along with an in-unit washer and dryer on the upper level, ensure year-round comfort and convenience. Both bathrooms feature stylish tiled floors, and mounted TV brackets are already installed for your entertainment needs. Outdoors, enjoy your private fenced-in concrete patio, ideal for relaxing, entertaining, or creating your own outdoor oasis. Additional features include an alarm system, a storage area in the basement, and plenty of natural light throughout. Located within one mile of Johns Hopkins Hospital, Oncology Center, and the Johns Hopkins Metro Station, this home is a perfect option for professionals, students, and commuters alike.

    Zillow last checked:

    Listing updated:

    Listed by:

    Frances Byrd 301-455-9650,

    Fairfax Realty Premier

    Bought with:

    Kim McBride, 658239

    RLAH @properties

    Source: Bright MLS,MLS#: MDBA2168194MLS Logo

    Facts & features

    Interior

    Bedrooms & bathrooms
    • Bedrooms: 2
    • Bathrooms: 2
    • Full bathrooms: 2
    • Main level bathrooms: 1
    Basement
    • Area: 0
    Heating
    • Central, Natural Gas
    Cooling
    • Central Air, Electric
    Appliances
    • Included: Dishwasher, Disposal, Exhaust Fan, Self Cleaning Oven, Oven/Range - Gas, Stainless Steel Appliance(s), Washer/Dryer Stacked, Water Heater, Electric Water Heater
    • Laundry: Upper Level
    Features
    • Bathroom - Tub Shower, Bathroom - Walk-In Shower, Ceiling Fan(s), Combination Kitchen/Dining, Entry Level Bedroom, Eat-in Kitchen, Kitchen - Table Space, Walk-In Closet(s)
    • Flooring: Luxury Vinyl, Carpet
    • Windows: Double Hung
    • Basement: Connecting Stairway,Partial,Interior Entry,Concrete
    • Has fireplace: No
    Interior area
    • Total structure area: 0
    • Finished area above ground: 0
    • Finished area below ground: 0

    Property

    Parking
    • Parking features: On Street
    • Has uncovered spaces: Yes
    Accessibility
    • Accessibility features: None
    Features
    • Levels: Two
    • Stories: 2
    • Pool features: None
    • Fencing: Wood
    Lot
    • Size: 956 sqft
    • Dimensions: 13 x 73
    • Features: Level, Not In Development, Rear Yard
    Details
    • Additional structures: Above Grade, Below Grade
    • Parcel number: 0307131606 013
    • Zoning: R-8
    • Special conditions: Standard

    Construction

    Type & style
    • Home type: Townhouse
    • Architectural style: Traditional
    • Property subtype: Townhouse
    Materials
    • Brick
    • Foundation: Permanent
    Condition
    • Very Good
    • New construction: No
    • Year built: 1920

    Utilities & green energy

    • Electric: Other, Circuit Breakers
    • Sewer: Public Sewer
    • Water: Public
    • Utilities for property: Cable Available, Electricity Available, Natural Gas Available, Water Available, Sewer Available, Fiber Optic, Satellite Internet Service, Other Internet Service

    Community & neighborhood

    Security
    • Security features: Security System, Smoke Detector(s), Motion Detectors, Main Entrance Lock
    Location
    • Region: Baltimore
    • Subdivision: Middle East
    • Municipality: Baltimore City

    Other

    Other facts
    • Listing agreement: Exclusive Right To Sell
    • Listing terms: Cash,FHA,Conventional,VA Loan
    • Ownership: Fee Simple

    Price history

    DateEventPrice
    3/30/2026Sold$170,000
    Source: Public Record Report a problem
    1/9/2026Sold$170,000-2.9%
    Source: Bright MLS #MDBA2168194 Report a problem
    12/20/2025Pending sale$175,000
    Source: Bright MLS #MDBA2168194 Report a problem
    11/13/2025Contingent$175,000
    Source: Bright MLS #MDBA2168194 Report a problem
    10/16/2025Price change$175,000-5.4%
    Source: Bright MLS #MDBA2168194 Report a problem
    10/8/2025Listed for sale$185,000
    Source: Bright MLS #MDBA2168194 Report a problem
    9/10/2025Contingent$185,000
    Source: Bright MLS #MDBA2168194 Report a problem
    8/1/2025Listed for sale$185,000+66.2%
    Source: Bright MLS #MDBA2168194 Report a problem
    6/2/2018Listing removed$1,350
    Source: The Donatello Group Report a problem
    2/11/2018Price change$1,350+8%
    Source: The Donatello Group Report a problem
    1/16/2018Listed for rent$1,250
    Source: The Donatello Group Report a problem
    1/9/2018Sold$111,300+122.6%
    Source: Public Record Report a problem
    10/14/2017Listed for sale$50,000-7.4%
    Source: Alex Cooper Auctioneers, Inc. #BA10082076 Report a problem
    10/12/2017Sold$54,000+3172.7%
    Source: Public Record Report a problem
    2/28/2011Sold$1,650-99.6%
    Source: Public Record Report a problem
    7/25/2005Sold$371,469+431.8%
    Source: Public Record Report a problem
    1/14/2000Sold$69,850
    Source: Public Record Report a problem

    Public tax history

    YearProperty taxesTax assessment
    2025-- $150,000 +5.9%
    2024$3,343 +6.3%$141,667 +6.3%
    2023$3,147 +6.7%$133,333 +6.7%
    2022$2,950 $125,000
    2021$2,950 $125,000
    2020$2,950 $125,000
    2019$2,950 $125,000
    2018$2,950 $125,000
    2017$2,950 +1121%$125,000 -16.7%
    2016$242 $150,000 +4.7%
    2015$242 $143,333 +4.9%
    2014$242 $136,667 +5.1%
    2013-- $130,000 +4233.3%
    2012-- $3,000 -70.6%
    2011-- $10,200 +240%
    2005-- $3,000
    2004-- $3,000
    2003-- $3,000
    2002-- $3,000
    2001-- $3,000

    Find assessor info on the county website

    Neighborhood: Middle East

    Nearby schools

    GreatSchools rating
    Schools provided by the listing agent
    • District: Baltimore City Public Schools

    Source: Bright MLS. This data may not be complete. We recommend contacting the local school district to confirm school assignments for this home.

    Get pre-qualified for a loan
    At Zillow Home Loans, we can pre-qualify you in as little as 5 minutes with no impact to your credit score.

    An equal housing lender. NMLS #10287.