Welcome home to 825 North Hudson Avenue Unit 1B! Located in a boutique elevator building, steps from all the convenience and heart of River North, this heavily upgraded (950sf) 1 bed, 1 bath condo has all the in-unit amenities and luxury upgrades you have been looking for. As you enter, you'll be greeted by a large entryway coat closet, complete with custom built-ins with plenty of space for coats, shoes, and more. The living room boasts elegant crown molding and features a custom fireplace mantle, cozy electric fireplace, and built-in shelving. A large open and separate dining area allows for a great flow between the kitchen and living room. Bask in the abundance of natural light streaming through the sliding glass doors, which open onto your private (east-facing) balcony. The kitchen and bath went through a design-worthy renovation in 2020. The kitchen features stone countertops, tile backsplash, all new cabinetry, stainless steel appliances, and under mount cabinet lighting, and a beautiful peninsula with room for 4 bar stools. Just off the kitchen is a separate pantry closet and more storage underneath the peninsula. Retreat to your huge primary bedroom, offering ample space for a cozy seating area or a dedicated home office. Custom closets in the bedroom and throughout the home provide plenty of storage with built-ins, thoughtfully designed to accommodate all your storage needs. Indulge in the spa-like luxury bathroom with heated floors, an 80-inch glass-surrounded rain shower, sleek vanity and lighting and floor-to-ceiling Italian marble tile. Additional amenities include central HVAC, in-unit laundry (full-size), and beautiful hardwood floors. The building and unit are both ADA accessible. Experience the perfect blend of luxury, comfort, and convenience in this exceptional River North residence. With the Brown Line just a 5-minute walk away, East Bank Club a mere 12 minutes, and Old Town within easy reach, the location is unbeatable. The best part is very low HOAs and taxes, saving you hundreds every month compared to neighboring 1 bed homes. Professionally managed and investor-friendly! Garage parking is available for $25,000.
Closed
$385,000
825 N Hudson Ave Unit 1B, Chicago, IL 60610
1beds
950sqft
Condominium, Single Family Residence
Built in 2007
-- sqft lot
$353,400 Zestimate®
$405/sqft
$2,959 Estimated rent
Home value
$353,400
$325,000 - $382,000
$2,959/mo
Zestimate® history
Owner options
List your home for rent
$2,959/mo
Rent Zestimate®
Find your next renter with Zillow Rental Manager. Plus, with online applications, you can quickly screen prospective tenants – for free.
$2,959/mo
Rent Zestimate®
Refinance and save
$2,876/mo
Est. payment
Refinancing to a lower rate could help reduce your monthly payments and save thousands over the life of the loan.
$2,876/mo
Est. payment
Explore your selling options
Work with a Zillow partner agent
Leverage their expertise and Zillow's premium Showcase listings to get your home seen by more buyers.
Get startedList with your own agent
Get your home in front of millions of buyers by listing it on Zillow.
Learn how to do itSell it yourself
Take full control of how buyers see your home on Zillow by listing For Sale by Owner (FSBO).
List your homeWhat's special
Cozy electric fireplaceCustom fireplace mantleFloor-to-ceiling italian marble tileIn-unit amenitiesIn-unit laundryCrown moldingLuxury upgrades
Zillow last checked:
Listing updated:
Listed by:
Zach Kennedy 773-466-7150,
Compass,
Kathleen Malone,
Compass
Bought with:
John Bitting
@properties Christie's International Real Estate
Source: MRED as distributed by MLS GRID,MLS#: 12370133
Facts & features
Interior
Bedrooms & bathrooms
- Bedrooms: 1
- Bathrooms: 1
- Full bathrooms: 1
Rooms
- Room types: Balcony/Porch/Lanai
Primary bedroom
- Features: Flooring (Hardwood)
- Level: Main
- Area: 144 Square Feet
- Dimensions: 12X12
Balcony porch lanai
- Features: Flooring (Other)
- Level: Main
- Area: 36 Square Feet
- Dimensions: 12X3
Kitchen
- Features: Kitchen (Eating Area-Breakfast Bar), Flooring (Hardwood)
- Level: Main
- Area: 120 Square Feet
- Dimensions: 10X12
Living room
- Features: Flooring (Hardwood)
- Level: Main
- Area: 300 Square Feet
- Dimensions: 20X15
Heating
- Natural Gas, Forced Air
Cooling
- Central Air
Appliances
- Included: Microwave, Dishwasher, Refrigerator, Washer, Dryer, Disposal
- Laundry: Washer Hookup, Gas Dryer Hookup, In Unit, Laundry Closet
Features
- Flooring: Hardwood
- Basement: None
Interior area
- Total structure area: 0
- Total interior livable area: 950 sqft
Property
Parking
- Total spaces: 1
- Parking features: Concrete, Off Alley, Garage Door Opener, Heated Garage, On Site, Deeded, Detached, Garage
- Garage spaces: 1
- Has uncovered spaces: Yes
Accessibility
- Accessibility features: No Disability Access
Features
- Patio & porch: Deck
- Exterior features: Balcony
Lot
- Features: Common Grounds
Details
- Additional parcels included: 17043310471038
- Parcel number: 17043310471002
- Special conditions: None
- Other equipment: Intercom
Construction
Type & style
- Home type: Condo
- Property subtype: Condominium, Single Family Residence
Materials
- Brick
- Foundation: Concrete Perimeter
- Roof: Rubber
Condition
- New construction: No
- Year built: 2007
Utilities & green energy
- Electric: 200+ Amp Service
- Sewer: Public Sewer
- Water: Lake Michigan
Community & HOA
Community
- Security: Security System, Fire Sprinkler System, Carbon Monoxide Detector(s)
HOA
- Has HOA: Yes
- Amenities included: Elevator(s), Sundeck
- Services included: Water, Insurance, Exterior Maintenance, Lawn Care, Scavenger, Snow Removal
- HOA fee: $139 monthly
Location
- Region: Chicago
Financial & listing details
- Price per square foot: $405/sqft
- Tax assessed value: $135,890
- Annual tax amount: $2,105
- Date on market: 5/21/2025
- Listing terms: Conventional
- Ownership: Fee Simple
Price history
| Date | Event | Price |
|---|---|---|
| 7/2/2025 | Sold | $385,000+10%$405/sqft |
Source:  MRED as distributed by MLS GRID #12370133 Report a problem MRED as distributed by MLS GRID #12370133 Report a problem | ||
| 5/27/2025 | Contingent | $350,000$368/sqft |
Source: MRED as distributed by MLS GRID #12370133 Report a problem | ||
| 5/21/2025 | Price change | $350,000-5.1%$368/sqft |
Source: MRED as distributed by MLS GRID #12370133 Report a problem | ||
| 4/29/2025 | Price change | $369,000-1.6%$388/sqft |
Source: MRED as distributed by MLS GRID #12351643 Report a problem | ||
| 4/1/2025 | Price change | $375,000-1.1%$395/sqft |
Source: MRED as distributed by MLS GRID #12326667 Report a problem | ||
| 3/12/2025 | Price change | $379,000-1.6%$399/sqft |
Source: MRED as distributed by MLS GRID #12297887 Report a problem | ||
| 2/25/2025 | Price change | $385,000-3.1%$405/sqft |
Source: MRED as distributed by MLS GRID #12297887 Report a problem | ||
| 1/27/2025 | Price change | $397,500-0.6%$418/sqft |
Source: MRED as distributed by MLS GRID #12278223 Report a problem | ||
| 1/11/2025 | Listed for sale | $400,000+3.9%$421/sqft |
Source: MRED as distributed by MLS GRID #12269182 Report a problem | ||
| 3/24/2021 | Listing removed | -- |
Source: Owner Report a problem | ||
| 3/18/2021 | Sold | $385,000+5.8%$405/sqft |
Source: MRED as distributed by MLS GRID #10991912 Report a problem | ||
| 3/8/2021 | Pending sale | $364,000$383/sqft |
Source: MRED as distributed by MLS GRID #10991912 Report a problem | ||
| 2/19/2021 | Contingent | $364,000$383/sqft |
Source: MRED as distributed by MLS GRID #10991912 Report a problem | ||
| 2/10/2021 | Listed for sale | $364,000+38.4%$383/sqft |
Source: MRED as distributed by MLS GRID #10991912 Report a problem | ||
| 3/13/2019 | Listing removed | $3,200$3/sqft |
Source: Owner Report a problem | ||
| 3/10/2019 | Price change | $3,200-5.9%$3/sqft |
Source: Owner Report a problem | ||
| 3/3/2019 | Listed for rent | $3,400$4/sqft |
Source: Owner Report a problem | ||
| 5/29/2012 | Sold | $263,000+11.9%$277/sqft |
Source: Agent Provided Report a problem | ||
| 8/20/2010 | Sold | $235,000$247/sqft |
Source: Agent Provided Report a problem | ||
Public tax history
| Year | Property taxes | Tax assessment |
|---|---|---|
| 2024 | -- | $13,589 +10.5% |
| 2023 | $2,595 +2.6% | $12,298 |
| 2022 | $2,530 +40.3% | $12,298 |
| 2021 | $1,803 -19.9% | $12,298 +21.6% |
| 2020 | $2,252 +1.7% | $10,111 -8.3% |
| 2019 | $2,215 +1.7% | $11,023 |
| 2018 | $2,177 +15.6% | $11,023 +25.9% |
| 2017 | $1,884 +7.5% | $8,753 |
| 2016 | $1,753 +9.3% | $8,753 |
| 2015 | $1,604 +8.4% | $8,753 +9.7% |
| 2014 | $1,480 +2% | $7,977 |
| 2013 | $1,451 +1.4% | $7,977 |
| 2012 | $1,431 -19.5% | $7,977 -27.3% |
| 2011 | $1,777 -0.4% | $10,968 |
| 2010 | $1,785 +379.3% | $10,968 +359.3% |
| 2009 | $372 | $2,388 |
Find assessor info on the county website
Neighborhood: Cabrini Green
Nearby homes
- $282,6001 bd1 ba900 sqft825 N Hudson Ave UNIT 1A, Chicago, IL 60610Off Market

- $455,6001 bd1 ba812 sqft825 N Hudson Ave UNIT 2A, Chicago, IL 60610Off Market

- $417,5002 bd2 ba1.1k sqft825 N Hudson Ave UNIT 3D, Chicago, IL 60610Sold
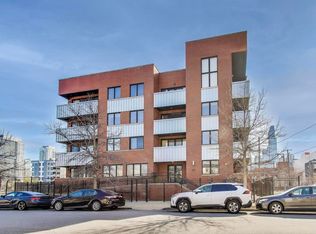
- $495,4002 bd2 ba-- sqft825 N Hudson Ave UNIT 3E, Chicago, IL 60610Off Market
- $447,200-- bd-- ba-- sqft825 N Hudson Ave #P-2, Chicago, IL 60610Off Market
- $355,000-- bd-- ba-- sqft825 N Hudson Ave #P-8, Chicago, IL 60610Off Market
- $354,400-- bd-- ba-- sqft825 N Hudson Ave #P-11, Chicago, IL 60610Off Market
- $422,900-- bd-- ba-- sqft825 N Hudson Ave #P-15, Chicago, IL 60610Off Market
Nearby schools
GreatSchools rating
- 6/10Salazar Elementary Bilingual CenterGrades: PK-8Distance: 0.4 mi
- 1/10Wells Community Academy High SchoolGrades: 9-12Distance: 1.5 mi
Schools provided by the listing agent
- Elementary: Ogden Elementary
- Middle: Ogden Elementary
- High: Wells Community Academy Senior H
- District: 299
Source: MRED as distributed by MLS GRID. This data may not be complete. We recommend contacting the local school district to confirm school assignments for this home.
Get a cash offer in 3 minutes
Find out how much your home could sell for in as little as 3 minutes with a no-obligation cash offer.
Estimated market value
$353,400
Get a cash offer in 3 minutes
Find out how much your home could sell for in as little as 3 minutes with a no-obligation cash offer.
Estimated market value
$353,400
- Illinois
- Cook County
- Chicago
- 60610
- Cabrini Green
- 825 N Hudson Ave Unit 1B
Nearby cities
Nearby neighborhoods
Nearby zip codes
Other Chicago Topics
