Skip main navigation
For sale
  • $1,450,000

    825 N Kings Rd #2, West Hollywood, CA 90069

    3beds
    1,850sqft
    : 
    Loading
    Get pre-qualified
    Residential, Condominium
    Built in 2007
    -- sqft lot
    $1,413,800 Zestimate®
    $784/sqft
    $477/mo HOA

    What's special

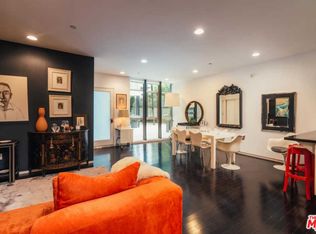
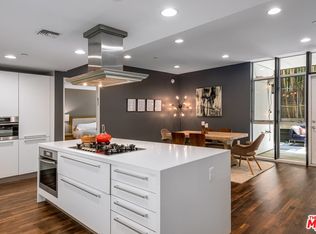
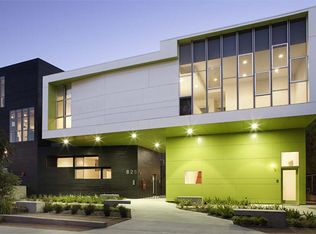
    Designed by Lorcan O'Herlihy Architects, this two-story residence is the second largest unit in the award-winning Habitat825 community, a well thought out development that engages directly with its architectural context and the neighboring Schindler House. Inside, soaring 20' ceilings define the main living area, allowing natural light to filter deeply into the home and emphasizing its vertical volume. The living and dining spaces flow into a kitchen featuring custom Boffi cabinetry, marble countertops, and high-end Miele and Sub-Zero appliances. The residence offers three bedrooms and three bathrooms, two of which are upstairs and ensuite, along with a lofted space that overlooks both the courtyard and the main living area allowing for flexibility. A private patio extends the living space outward toward the central courtyard, where landscaping and paths are designed to encourage connection among residents. Additional features include low HOA dues, two subterranean parking spaces, guest parking, and a storage space outside the unit. Ideally positioned within the neighborhood, the home is just a short stroll from the Melrose Farmers Market, neighborhood cafes, restaurants, and the everyday conveniences that define West Hollywood living.
    14 days
    |
    815
    |
    73
    |

    Zillow last checked:

    Listing updated:

    Listed by:

    Sabrina Mosenifar DRE # 02060615 310-795-1804,

    Real Estate eBroker Inc. 760-722-3222

    Source: CLAW,MLS#: 26853997MLS Logo

      Facts & features

      Interior

      Bedrooms & bathrooms
      • Bedrooms: 3
      • Bathrooms: 3
      • Full bathrooms: 3
      Rooms
      • Room types: Loft, Patio Open
      Bedroom
      • Features: Walk-In Closet(s)
      Bathroom
      • Features: Low Flow Toilet(s), Remodeled, Shower Over Tub, Tile, Double Vanity(s)
      Kitchen
      • Features: Marble Counters, Remodeled
      Heating
      • Central
      Cooling
      • Central Air
      Appliances
      • Included: Gas Cooktop, Oven, Range Hood, Disposal, Freezer, Dryer, Dishwasher, Washer, Vented Exhaust Fan, Refrigerator, Range/Oven, Gas Water Heater
      • Laundry: In Unit
      Features
      • Two Story Ceilings, Turnkey, Bidet, High Ceilings, Storage, Breakfast Counter / Bar, Dining Area
      • Flooring: Engineered Hardwood, Tile, Porcelain
      • Windows: Double Pane Windows, Blinds
      • Number of fireplaces: 1
      • Fireplace features: Living Room
      Interior area
      • Total structure area: 1,850
      • Total interior livable area: 1,850 sqft

      Property

      Parking
      • Total spaces: 2
      • Parking features: Assigned, Subterranean, Guest, Driveway
      • Covered spaces: 2
      • Has uncovered spaces: Yes
      Features
      • Levels: Two
      • Stories: 3
      • Pool features: None
      • Spa features: None
      • Has view: Yes
      • View description: Courtyard, Tree Top
      Lot
      • Size: 0.46 Acres
      • Features: City Lot
      Details
      • Parcel number: 5529004163
      • Zoning: WDR4*
      • Special conditions: Standard

      Construction

      Type & style
      • Home type: Condo
      • Architectural style: Contemporary
      • Property subtype: Residential, Condominium
      • Attached to another structure: Yes
      Condition
      • Updated/Remodeled
      • Year built: 2007

      Utilities & green energy

      • Sewer: In Street Paid

      Community & HOA

      Community
      • Security: Gated Community, Card/Code Access, Secured Community, Security Lights, Fire and Smoke Detection System, Carbon Monoxide Detector(s), Automatic Gate, Fire Rated Drywall, Smoke Detector(s)
      • Subdivision: Habitat 825
      HOA
      • Has HOA: Yes
      • Amenities included: Landscaping, Assoc Pet Rules, Storage
      • Services included: Insurance, Maintenance Paid, Trash, Building and Grounds
      • HOA fee: $477 monthly
      Location
      • Region: West Hollywood

      Financial & listing details

      • Price per square foot: $784/sqft
      • Tax assessed value: $1,348,440
      • Annual tax amount: $16,317
      • Date on market: 7/7/2026

        Estimated market value

        $1,413,800

        $1.34M - $1.48M

        $5,021/mo

        Price history

        DateEventPrice
        7/9/2026Listed for sale$1,450,000+38.8%$784/sqft
        Source: CLAW #26853997 Report a problem
        12/9/2014Sold$1,045,000-16.4%$565/sqft
        Source: CLAW #14802529 Report a problem
        8/7/2007Sold$1,250,000$676/sqft
        Source: Public Record Report a problem

        Public tax history

        YearProperty taxesTax assessment
        2025$16,317 +1.4%$1,348,440 +2%
        2024$16,085 +1.8%$1,322,000 +2%
        2023$15,804 +5.3%$1,296,080 +2%
        2022$15,003 +0.9%$1,270,668 +2%
        2021$14,875 -0.9%$1,245,754 +1%
        2020$15,008 $1,232,982 +2%
        2019$15,008 +5%$1,208,806 +2%
        2018$14,292 $1,185,104 +2%
        2017$14,292 +2.1%$1,161,868 +2%
        2016$14,002 +2.2%$1,139,088 +1.5%
        2015$13,700 +1.7%$1,121,978 +2%
        2014$13,470 $1,100,000 +7.3%
        2012-- $1,025,000
        2011-- $1,025,000
        2010-- $1,025,000 -19.6%
        2009-- $1,275,000 +2%
        2008-- $1,250,000
        Find assessor info on the county website

        Monthly payment

        Est. payment

        Payment breakdown

        Explore the cost of this home by adjusting the details. Changes won't be saved.
        All calculations are estimates and provided by Zillow, Inc. for informational purposes only. Actual amounts may vary.
        HOA fees may include property taxes on listings classified as Co-Ops. Contact the listing agent and/or owner for fee details.
        Mortgage interest rates are dependent on a number of factors, including credit score, down payment, and repayment length. Interest rate data provided by Zillow Group Marketplace, Inc. as of 1/1/1970 from various mortgage lenders with which we have lead or other similar arrangements; the Estimated Payment is an average of those rates.
        See how much you could borrow to make a competitive offer.

        Climate risks

        Neighborhood: 90069

        Getting around

        87 / 100
        Very Walkable
        62 / 100
        Good Transit
        64 / 100
        Bikeable

        Nearby schools

        GreatSchools rating

        A local agent can set up tours, give advice and negotiate with sellers.

        Browse local experts

        Similar homes

            • Local buyer's agents are ready to help