Skip main navigation
Closed
  • $500,000

    825 N Marshfield Ave APT 3, Chicago, IL 60622

    3beds
    1,800sqft
    Condominium, Duplex, Single Family Residence
    Built in 2001
    -- sqft lot
    $640,700 Zestimate®
    $278/sqft
    $4,136 Estimated rent

    Home value

    $640,700

    $602,000 - $686,000

    $4,136/mo

    Zestimate® history
    Loading
    Loading...

    Owner options

    List your home for rent

    $4,136/mo

    Rent Zestimate®

    Find your next renter with Zillow Rental Manager. Plus, with online applications, you can quickly screen prospective tenants – for free.

    Learn more

    $4,136/mo

    Rent Zestimate®

    Refinance and save

    $3,850/mo

    Est. payment

    Refinancing to a lower rate could help reduce your monthly payments and save thousands over the life of the loan.

    See today's rates

    $3,850/mo

    Est. payment

    Explore your selling options

    Work with a Zillow partner agent

    Leverage their expertise and Zillow's premium Showcase listings to get your home seen by more buyers.

    Get started

    List with your own agent

    Get your home in front of millions of buyers by listing it on Zillow.

    Learn how to do it

    Sell it yourself

    Take full control of how buyers see your home on Zillow by listing For Sale by Owner (FSBO).

    List your home

    What's special

    Gas fireplaceModern amenitiesOpen-concept designSplit blockBack bedroomFabulous city viewsWall of massive windows
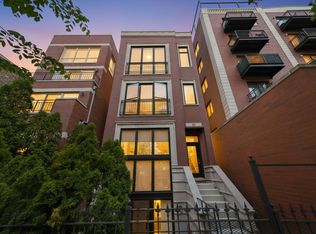
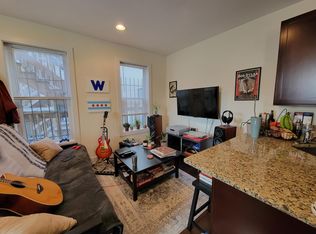
    Welcome to this extra bright and charming duplex- up in West Town, perfectly situated to offer fabulous city views from the comfort of your own home! As you enter, you'll be instantly impressed by the abundance of natural light that floods the expansive living room, highlighting the soaring ceilings and wall of massive windows. The open-concept design creates an inviting space for both entertaining and relaxation, with sleek hardwood floors that carry throughout the home, and a gas fireplace in the living room. A balcony off the living room completes the space, providing the perfect spot to take in the fresh air. The adjacent kitchen is equipped with all stainless steel appliances, and a convenient beverage fridge accessible from the living room. Down the hall of the first floor are two bedrooms, a bathroom, and laundry closet. A highlight of the home: the large back deck, which also opens via brand new sliding doors in the back bedroom, perfect for grilling and enjoying Chicago's summer months! Upstairs, the large primary bedroom is a tranquil retreat, with a walk-in closet, its own balcony, and an en suite bathroom with dual sinks and a separate tub. With its ideal location steps from the top-tier dining on Chicago Ave, modern amenities, and charming details, this duplex-up is the perfect place to call home! This building is a split block building. All three sliding glass doors and adjacent windows were just installed in August of 2023.

    Zillow last checked:

    Listing updated:

    Listed by:

    Emily Sachs Wong 312-286-0800,

    @properties Christie's International Real Estate,

    Emily Sachs Wong 312-286-0800,

    @properties Christie's International Real Estate

    Bought with:

    Jennifer Evans Piet

    @properties Christie's International Real Estate

    Source: MRED as distributed by MLS GRID,MLS#: 11903187MLS Logo

    Facts & features

    Interior

    Bedrooms & bathrooms
    • Bedrooms: 3
    • Bathrooms: 2
    • Full bathrooms: 2
    Rooms
    • Room types: Deck
    Primary bedroom
    • Features: Flooring (Hardwood), Bathroom (Full)
    • Level: Second
    • Area: 255 Square Feet
    • Dimensions: 17X15
    Bedroom 2
    • Features: Flooring (Hardwood)
    • Level: Main
    • Area: 121 Square Feet
    • Dimensions: 11X11
    Bedroom 3
    • Features: Flooring (Hardwood)
    • Level: Main
    • Area: 110 Square Feet
    • Dimensions: 11X10
    Deck
    • Features: Flooring (Other)
    • Level: Main
    • Area: 143 Square Feet
    • Dimensions: 13X11
    Deck
    • Features: Flooring (Other)
    • Level: Main
    • Area: 60 Square Feet
    • Dimensions: 15X4
    Deck
    • Features: Flooring (Other)
    • Level: Main
    • Area: 54 Square Feet
    • Dimensions: 18X3
    Dining room
    • Features: Flooring (Hardwood)
    • Level: Main
    • Dimensions: COMBO
    Kitchen
    • Features: Kitchen (Eating Area-Breakfast Bar, Island), Flooring (Hardwood)
    • Level: Main
    • Area: 110 Square Feet
    • Dimensions: 11X10
    Living room
    • Features: Flooring (Hardwood)
    • Level: Main
    • Area: 342 Square Feet
    • Dimensions: 19X18
    Heating
    • Natural Gas, Forced Air, Indv Controls
    Cooling
    • Central Air
    Appliances
    • Included: Range, Microwave, Dishwasher, Refrigerator, Washer, Dryer, Disposal, Humidifier
    • Laundry: Washer Hookup
    Features
    • Cathedral Ceiling(s), Storage
    • Flooring: Hardwood
    • Windows: Screens, Skylight(s)
    • Basement: None
    • Number of fireplaces: 1
    • Fireplace features: Gas Starter, Living Room
    Interior area
    • Total structure area: 0
    • Total interior livable area: 1,800 sqft

    Property

    Parking
    • Total spaces: 1
    • Parking features: Garage Door Opener, On Site, Garage Owned, Detached, Garage
    • Garage spaces: 1
    • Has uncovered spaces: Yes
    Accessibility
    • Accessibility features: No Disability Access
    Features
    • Patio & porch: Deck, Porch
    • Exterior features: Balcony
    • Fencing: Fenced
    Details
    • Parcel number: 17064400301003
    • Special conditions: List Broker Must Accompany
    • Other equipment: TV-Cable, Intercom, Ceiling Fan(s)

    Construction

    Type & style
    • Home type: Condo
    • Property subtype: Condominium, Duplex, Single Family Residence
    Materials
    • Brick, Block, Limestone
    Condition
    • New construction: No
    • Year built: 2001

    Utilities & green energy

    • Electric: Circuit Breakers, 100 Amp Service
    • Sewer: Public Sewer, Storm Sewer
    • Water: Public

    Community & HOA

    Community
    • Security: Carbon Monoxide Detector(s)
    HOA
    • Has HOA: Yes
    • Amenities included: Storage
    • Services included: Water, Insurance, Exterior Maintenance, Lawn Care, Scavenger
    • HOA fee: $285 monthly
    Location
    • Region: Chicago

    Financial & listing details

    • Price per square foot: $278/sqft
    • Tax assessed value: $547,900
    • Annual tax amount: $11,601
    • Date on market: 10/6/2023
    • Listing terms: Cash
    • Ownership: Condo

    Price history

    DateEventPrice
    10/26/2023Sold$500,000-7.2%$278/sqft
    Source: MRED as distributed by MLS GRID #11903187 Report a problem
    10/11/2023Contingent$539,000$299/sqft
    Source: MRED as distributed by MLS GRID #11903187 Report a problem
    10/6/2023Listed for sale$539,000$299/sqft
    Source: MRED as distributed by MLS GRID #11903187 Report a problem
    9/26/2023Contingent$539,000$299/sqft
    Source: MRED as distributed by MLS GRID #11878866 Report a problem
    9/6/2023Listed for sale$539,000-8.6%$299/sqft
    Source: MRED as distributed by MLS GRID #11878866 Report a problem
    7/18/2023Listing removed--
    Source: MRED as distributed by MLS GRID #11814612 Report a problem
    6/22/2023Listed for sale$590,000+24.2%$328/sqft
    Source: MRED as distributed by MLS GRID #11814612 Report a problem
    6/18/2023Listing removed--
    Source: Zillow Rentals Report a problem
    5/17/2023Price change$4,000-4.8%$2/sqft
    Source: Zillow Rentals Report a problem
    5/2/2023Listed for rent$4,200+27.3%$2/sqft
    Source: Zillow Rentals Report a problem
    4/14/2021Listing removed--
    Source: Zillow Rental Manager Report a problem
    4/6/2021Listed for rent$3,300$2/sqft
    Source: Zillow Rental Manager Report a problem
    4/29/2020Listing removed$3,300$2/sqft
    Source: The Apartment People Report a problem
    3/30/2020Listed for rent$3,300+10%$2/sqft
    Source: The Apartment People Report a problem
    3/7/2016Listing removed$3,000$2/sqft
    Source: Apartment People Report a problem
    2/5/2016Listed for rent$3,000+3.4%$2/sqft
    Source: Apartment People Report a problem
    10/28/2015Listing removed$2,900$2/sqft
    Source: C.A.F. Report a problem
    9/27/2015Listed for rent$2,900$2/sqft
    Source: CAF Report a problem
    9/29/2014Listing removed$2,900$2/sqft
    Source: CAF Report a problem
    8/25/2014Listed for rent$2,900$2/sqft
    Source: CAF Report a problem
    5/18/2014Listing removed$2,900$2/sqft
    Source: CAF Report a problem
    2/11/2014Listed for rent$2,900$2/sqft
    Source: CAF Report a problem
    12/26/2013Listing removed$475,000$264/sqft
    Source: @properties #08453094 Report a problem
    11/7/2013Price change$475,000-2.1%$264/sqft
    Source: @properties #08453094 Report a problem
    10/15/2013Price change$485,000-2.8%$269/sqft
    Source: @properties #08453094 Report a problem
    10/3/2013Listed for sale$499,000+27.9%$277/sqft
    Source: @properties #08453094 Report a problem
    9/2/2003Sold$390,000$217/sqft
    Source: Public Record Report a problem
    12/21/2001Sold$390,000$217/sqft
    Source: Public Record Report a problem

    Public tax history

    YearProperty taxesTax assessment
    2024-- $54,790 -10.2%
    2023$12,212 +3.1%$61,021
    2022$11,847 +2.1%$61,021
    2021$11,601 +63.7%$61,021 +74.7%
    2020$7,089 +1.6%$34,924 -8.5%
    2019$6,978 +1.7%$38,161
    2018$6,859 -5.3%$38,161 +3.1%
    2017$7,242 +4.7%$37,016
    2016$6,914 +9.7%$37,016
    2015$6,302 +8.9%$37,016 +9.6%
    2014$5,788 +2.2%$33,764
    2013$5,663 +0.9%$33,764
    2012$5,611 -6.8%$33,764 -13.8%
    2011$6,018 -1%$39,155
    2010$6,076 +4.2%$39,155
    2009$5,828 +9.4%$39,155 +0.4%
    2008$5,329 +0.8%$38,998
    2007$5,289 -0.8%$38,998
    2006$5,333 +1.7%$38,998 +15%
    2005$5,242 +1.4%$33,913
    2004$5,172 +1.9%$33,913
    2003$5,077 $33,913
    Find assessor info on the county website

    Neighborhood: East Ukrainian Village

    Nearby schools

    GreatSchools rating
    Schools provided by the listing agent
    • Elementary: Talcott Elementary School
    • Middle: Talcott Elementary School
    • High: Wells Community Academy Senior H
    • District: 299

    Source: MRED as distributed by MLS GRID. This data may not be complete. We recommend contacting the local school district to confirm school assignments for this home.

    Get a cash offer in 3 minutes
    Find out how much your home could sell for in as little as 3 minutes with a no-obligation cash offer.
    Estimated market value
    $640,700
    Get a cash offer in 3 minutes
    Find out how much your home could sell for in as little as 3 minutes with a no-obligation cash offer.
    Estimated market value
    $640,700