Skip main navigation
Closed
  • $462,000

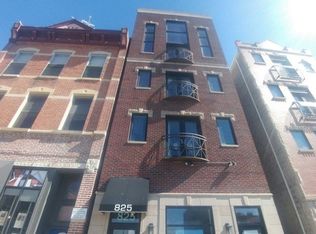
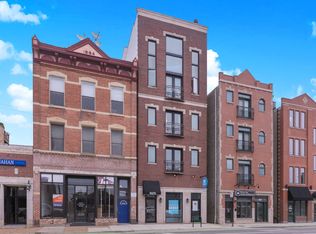
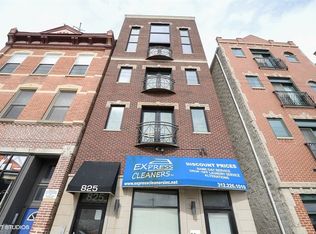
    825 N Milwaukee Ave APT 2R, Chicago, IL 60642

    2beds
    1,350sqft
    Condominium, Single Family Residence
    Built in 2005
    -- sqft lot
    $528,700 Zestimate®
    $342/sqft
    $3,497 Estimated rent

    Home value

    $528,700

    $502,000 - $555,000

    $3,497/mo

    Zestimate® history
    Loading
    Loading...

    Owner options

    List your home for rent

    $3,497/mo

    Rent Zestimate®

    Find your next renter with Zillow Rental Manager. Plus, with online applications, you can quickly screen prospective tenants – for free.

    Learn more

    $3,497/mo

    Rent Zestimate®

    Refinance and save

    $3,457/mo

    Est. payment

    Refinancing to a lower rate could help reduce your monthly payments and save thousands over the life of the loan.

    See today's rates

    $3,457/mo

    Est. payment

    Explore your selling options

    Work with a Zillow partner agent

    Leverage their expertise and Zillow's premium Showcase listings to get your home seen by more buyers.

    Get started

    List with your own agent

    Get your home in front of millions of buyers by listing it on Zillow.

    Learn how to do it

    Sell it yourself

    Take full control of how buyers see your home on Zillow by listing For Sale by Owner (FSBO).

    List your home

    What's special

    Fully remodeled 2-bedroom, 2-bathroom contemporary condominium with an attached garage in the highly desirable River West neighborhood! Just steps away from the CTA Blue Line, Chicago 66, and Milwaukee 56 bus stops, and only two blocks from the 90/94 highway. This unit boasts an expansive open concept floor plan spanning 23 feet wide, with ceilings towering over 9 feet & gleaming hardwood floors throughout. The kitchen features classic white cabinetry, stainless steel appliances, and an expansive breakfast bar with room for seating. Cozy up by the gas fireplace or step out onto the Juliet balcony to enjoy the breeze. Convenience is key with in-unit laundry complete with built-in cabinets. The master suite offers a spacious walk-in closet with built-in shelving, a luxurious master bath equipped with a Jacuzzi tub, separate rain shower, and double sinks. Additional perks include a basement storage unit with shelving and a generous private deck perfect for relaxation and grilling. With downtown, restaurants, shopping, and entertainment all within walking distance, this opportunity won't last long! Take a 3D Tour, CLICK on the 3D BUTTON & Walk Around.

    Zillow last checked:

    Listing updated:

    Listed by:

    Matt Laricy 708-250-2696,

    Americorp, Ltd

    Bought with:

    Sari Sachnoff

    @properties Christie's International Real Estate

    Source: MRED as distributed by MLS GRID,MLS#: 12001634MLS Logo

    Facts & features

    Interior

    Bedrooms & bathrooms
    • Bedrooms: 2
    • Bathrooms: 2
    • Full bathrooms: 2
    Rooms
    • Room types: Deck, Storage, Walk In Closet
    Primary bedroom
    • Features: Flooring (Hardwood), Bathroom (Full)
    • Level: Main
    • Area: 208 Square Feet
    • Dimensions: 16X13
    Bedroom 2
    • Features: Flooring (Hardwood)
    • Level: Main
    • Area: 143 Square Feet
    • Dimensions: 13X11
    Deck
    • Level: Main
    • Area: 196 Square Feet
    • Dimensions: 14X14
    Dining room
    • Features: Flooring (Hardwood)
    • Level: Main
    • Area: 132 Square Feet
    • Dimensions: 12X11
    Kitchen
    • Features: Kitchen (Eating Area-Breakfast Bar, Custom Cabinetry, Updated Kitchen), Flooring (Hardwood)
    • Level: Main
    • Area: 99 Square Feet
    • Dimensions: 11X9
    Laundry
    • Features: Flooring (Ceramic Tile)
    • Level: Main
    • Area: 56 Square Feet
    • Dimensions: 8X7
    Living room
    • Features: Flooring (Hardwood)
    • Level: Main
    • Area: 280 Square Feet
    • Dimensions: 20X14
    Storage
    • Features: Flooring (Other)
    • Level: Basement
    • Area: 80 Square Feet
    • Dimensions: 8X10
    Walk in closet
    • Level: Main
    • Area: 36 Square Feet
    • Dimensions: 6X6
    Heating
    • Natural Gas
    Cooling
    • Central Air
    Appliances
    • Included: Range, Microwave, Dishwasher, Refrigerator, Disposal, Stainless Steel Appliance(s)
    • Laundry: Washer Hookup, In Unit
    Features
    • Storage, Walk-In Closet(s)
    • Flooring: Hardwood
    • Basement: None
    • Number of fireplaces: 1
    • Fireplace features: Wood Burning, Gas Starter, Living Room
    Interior area
    • Total structure area: 0
    • Total interior livable area: 1,350 sqft

    Property

    Parking
    • Total spaces: 1
    • Parking features: Garage Door Opener, On Site, Garage Owned, Attached, Garage
    • Attached garage spaces: 1
    • Has uncovered spaces: Yes
    Accessibility
    • Accessibility features: No Disability Access
    Features
    • Exterior features: Balcony
    Details
    • Parcel number: 17054160291003
    • Special conditions: List Broker Must Accompany

    Construction

    Type & style
    • Home type: Condo
    • Property subtype: Condominium, Single Family Residence
    Materials
    • Brick, Block
    Condition
    • New construction: No
    • Year built: 2005

    Utilities & green energy

    • Electric: Circuit Breakers, 100 Amp Service
    • Sewer: Public Sewer, Overhead Sewers
    • Water: Lake Michigan, Public

    Community & HOA

    HOA
    • Has HOA: Yes
    • Amenities included: Storage
    • Services included: Water, Insurance, Exterior Maintenance, Lawn Care, Scavenger, Snow Removal
    • HOA fee: $198 monthly
    Location
    • Region: Chicago

    Financial & listing details

    • Price per square foot: $342/sqft
    • Tax assessed value: $499,670
    • Annual tax amount: $5,935
    • Date on market: 3/12/2024
    • Listing terms: Conventional
    • Ownership: Condo

    Price history

    DateEventPrice
    5/20/2024Listing removed--
    Source: Zillow Rentals Report a problem
    5/1/2024Price change$4,000-5.9%$3/sqft
    Source: Zillow Rentals Report a problem
    4/23/2024Listed for rent$4,250$3/sqft
    Source: Zillow Rentals Report a problem
    4/8/2024Sold$462,000+2.7%$342/sqft
    Source: MRED as distributed by MLS GRID #12001634 Report a problem
    4/6/2024Pending sale$449,999$333/sqft
    Source: MRED as distributed by MLS GRID #12001634 Report a problem
    3/18/2024Contingent$449,999$333/sqft
    Source: MRED as distributed by MLS GRID #12001634 Report a problem
    3/12/2024Listed for sale$449,999+136.8%$333/sqft
    Source: MRED as distributed by MLS GRID #12001634 Report a problem
    12/27/2018Sold$190,000-44.1%$141/sqft
    Source: EXIT Realty solds #4610968358770261476 Report a problem
    2/2/2006Sold$340,000$252/sqft
    Source: Public Record Report a problem

    Public tax history

    YearProperty taxesTax assessment
    2024-- $49,967 +80.3%
    2023$6,108 +2.9%$27,715
    2022$5,935 +2.3%$27,715
    2021$5,801 -34.5%$27,715 -26.9%
    2020$8,855 +10.9%$37,907
    2019$7,984 +1.5%$37,907
    2018$7,863 +3%$37,907 +12.7%
    2017$7,631 +16%$33,640
    2016$6,577 +8.9%$33,640
    2015$6,037 -6%$33,640 -4.1%
    2014$6,421 +1.9%$35,060
    2013$6,304 +2.5%$35,060
    2012$6,151 +19.7%$35,060 +10.9%
    2011$5,140 +1%$31,619
    2010$5,089 +3.7%$31,619
    2009$4,908 +0.6%$31,619 -7.2%
    2008$4,881 +2.3%$34,055
    2007$4,772 -1%$34,055
    2006$4,821 $34,055
    Find assessor info on the county website

    Neighborhood: Goose Island

    Nearby schools

    GreatSchools rating
    Schools provided by the listing agent
    • Elementary: Ogden International
    • Middle: Ogden Elementary
    • High: Wells Community Academy Senior H
    • District: 299

    Source: MRED as distributed by MLS GRID. This data may not be complete. We recommend contacting the local school district to confirm school assignments for this home.

    Get a cash offer in 3 minutes
    Find out how much your home could sell for in as little as 3 minutes with a no-obligation cash offer.
    Estimated market value
    $528,700
    Get a cash offer in 3 minutes
    Find out how much your home could sell for in as little as 3 minutes with a no-obligation cash offer.
    Estimated market value
    $528,700