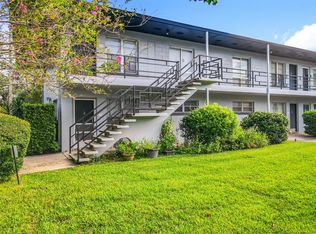
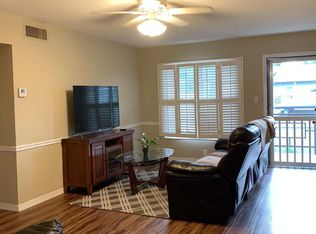
One or more photo(s) has been virtually staged. Welcome to this thoughtfully updated, cozy 1-bedroom, 1-bath condo, set on the second floor of Primrose Plaza, offering a comfortable, LOW-MAINTENANCE LIFESTYLE in a highly convenient Orlando location. Inside, LUXURY VINYL PLANK FLOORING runs throughout, creating a clean, modern look that’s both stylish and easy to maintain. The Living Room feels bright and inviting, featuring a MODERN SLEEK CEILING FAN and bamboo window shade that adds warmth and character. The Kitchen is efficiently designed with GRANITE COUNTERTOPS, stunning wood cabinetry, and classic black appliances—perfect for everyday cooking or casual entertaining. The Bedroom provides a peaceful retreat with its own ceiling fan and sliding glass doors that overlook GREEN SPACE and a quiet courtyard, allowing natural light and a sense of privacy. A full-size stackable washer and dryer are conveniently located inside the unit, along with a dedicated STORAGE AREA—a valuable bonus for condo living. An ASSIGNED PARKING SPACE is included, offering stress-free parking just steps from the unit. Primrose Plaza’s location is a standout feature, placing you JUST MINUTES from Baldwin Park, Mills 50, the Milk District, Downtown Orlando, and Winter Park, with EASY ACCESS to dining, shopping, nightlife, and cultural events. The area is also known for TOP-RATED SCHOOLS and excellent commuter access to major roadways. Whether you’re looking for a primary residence, a low-maintenance second home, or a smart investment opportunity, this condo delivers comfort, practicality, and one of Central Orlando’s MOST DESIRABLE LOCATIONS—making it a great place to call home.
Sold for $150,000
Zestimate®
$150,000
825 N PRIMROSE DRIVE #204, ORLANDO, FL 32803
1beds
618sqft
Condominium
Built in 1966
-- sqft lot
$150,000 Zestimate®
$243/sqft
$1,489 Estimated rent
Home value
$150,000
$138,000 - $162,000
$1,489/mo
Zestimate® history
Owner options
List your home for rent
$1,489/mo
Rent Zestimate®
Find your next renter with Zillow Rental Manager. Plus, with online applications, you can quickly screen prospective tenants – for free.
$1,489/mo
Rent Zestimate®
Refinance and save
$1,392/mo
Est. payment
Refinancing to a lower rate could help reduce your monthly payments and save thousands over the life of the loan.
$1,392/mo
Est. payment
Explore your selling options
Work with a Zillow partner agent
Leverage their expertise and Zillow's premium Showcase listings to get your home seen by more buyers.
Get startedList with your own agent
Get your home in front of millions of buyers by listing it on Zillow.
Learn how to do itSell it yourself
Take full control of how buyers see your home on Zillow by listing For Sale by Owner (FSBO).
List your homeWhat's special
Thoughtfully updatedGranite countertopsDedicated storage areaModern sleek ceiling fanLuxury vinyl plank flooringBamboo window shadeClassic black appliances
Zillow last checked:
Listing updated:
Listed by:
Jenny Wemert 407-809-1193,
WEMERT GROUP REALTY LLC 407-743-8356,
Jessica Wicker 407-515-5220,
WEMERT GROUP REALTY LLC
Bought with:
Kelly Hildebrand, 3038649
FANNIE HILLMAN & ASSOCIATES
Source: Stellar MLS,MLS#: O6367436 Originating MLS: Orlando Regional
Originating MLS: Orlando Regional
Facts & features
Interior
Bedrooms & bathrooms
- Bedrooms: 1
- Bathrooms: 1
- Full bathrooms: 1
Primary bedroom
- Features: Ceiling Fan(s), Built-in Closet
- Level: First
- Area: 154 Square Feet
- Dimensions: 14x11
Primary bathroom
- Features: Shower No Tub, Single Vanity, Stone Counters
- Level: First
- Area: 56 Square Feet
- Dimensions: 8x7
Kitchen
- Features: Stone Counters
- Level: First
- Area: 143 Square Feet
- Dimensions: 13x11
Living room
- Features: Ceiling Fan(s)
- Level: First
- Area: 209 Square Feet
- Dimensions: 19x11
Heating
- Central
Cooling
- Central Air
Appliances
- Included: Dishwasher, Dryer, Microwave, Range, Refrigerator, Washer
- Laundry: Electric Dryer Hookup, Same Floor As Condo Unit, Washer Hookup
Features
- Ceiling Fan(s), Solid Wood Cabinets, Stone Counters, Thermostat
- Flooring: Luxury Vinyl, Tile
- Doors: Sliding Doors
- Windows: Window Treatments
- Has fireplace: No
Interior area
- Total structure area: 618
- Total interior livable area: 618 sqft
Property
Parking
- Parking features: Assigned, Ground Level
Features
- Levels: One
- Stories: 1
- Exterior features: Courtyard, Lighting, Storage
- Has view: Yes
- View description: Garden
Lot
- Size: 4,091 Square Feet
- Features: Sidewalk
- Residential vegetation: Trees/Landscaped
Details
- Additional structures: Storage
- Parcel number: 192230725901204
- Zoning: R-3B/AN
- Special conditions: None
Construction
Type & style
- Home type: Condo
- Property subtype: Condominium
Materials
- Block
- Foundation: Slab
- Roof: Shingle
Condition
- New construction: No
- Year built: 1966
Utilities & green energy
- Sewer: Public Sewer
- Water: Public
- Utilities for property: BB/HS Internet Available, Cable Available, Electricity Connected, Public, Sewer Connected, Water Connected
Community & HOA
Community
- Features: Buyer Approval Required, Community Mailbox
- Pet fee: $0 monthly
- Subdivision: PRIMROSE PLAZA
HOA
- Has HOA: Yes
- Services included: Insurance, Maintenance Structure, Maintenance Grounds, Trash, Water
- HOA fee: $262 monthly
- HOA name: Vista Community Association Management
- HOA phone: 407-682-3443
Location
- Region: Orlando
Financial & listing details
- Price per square foot: $243/sqft
- Tax assessed value: $114,300
- Annual tax amount: $1,539
- Date on market: 1/6/2026
- Cumulative days on market: 112 days
- Listing terms: Cash,Conventional
- Ownership: Condominium
- Total actual rent: 0
- Electric utility on property: Yes
- Road surface type: Paved
Price history
| Date | Event | Price |
|---|---|---|
| 5/28/2026 | Sold | $150,000$243/sqft |
Source:  Stellar MLS #O6367436 Report a problem Stellar MLS #O6367436 Report a problem | ||
| 4/28/2026 | Pending sale | $150,000$243/sqft |
Source: Stellar MLS #O6367436 Report a problem | ||
| 4/15/2026 | Price change | $150,000-11.8%$243/sqft |
Source: Stellar MLS #O6367436 Report a problem | ||
| 2/12/2026 | Price change | $170,000-5.6%$275/sqft |
Source: Stellar MLS #O6367436 Report a problem | ||
| 1/20/2026 | Price change | $180,000-5.3%$291/sqft |
Source: Stellar MLS #O6367436 Report a problem | ||
| 1/6/2026 | Listed for sale | $190,000+3.4%$307/sqft |
Source: Stellar MLS #O6367436 Report a problem | ||
| 1/11/2024 | Sold | $183,700-3.3%$297/sqft |
Source: Stellar MLS #G5076285 Report a problem | ||
| 12/18/2023 | Pending sale | $189,900$307/sqft |
Source: Stellar MLS #G5076285 Report a problem | ||
| 12/11/2023 | Price change | $189,900+40.7%$307/sqft |
Source: Stellar MLS #G5076285 Report a problem | ||
| 1/2/2022 | Pending sale | $135,000$218/sqft |
Source: Stellar MLS #O5984622 Report a problem | ||
| 11/6/2021 | Listed for sale | $135,000+3.9%$218/sqft |
Source: Stellar MLS #O5984622 Report a problem | ||
| 5/25/2006 | Sold | $129,900+664.1%$210/sqft |
Source: Public Record Report a problem | ||
| 4/5/1999 | Sold | $17,000$28/sqft |
Source: Public Record Report a problem | ||
Public tax history
| Year | Property taxes | Tax assessment |
|---|---|---|
| 2024 | $2,131 +6.6% | $114,300 +5.6% |
| 2023 | $2,000 +58.3% | $108,200 +104% |
| 2022 | $1,263 +11.8% | $53,039 +10% |
| 2021 | $1,130 +5.9% | $48,217 +10% |
| 2020 | $1,067 +14.8% | $43,834 +10% |
| 2019 | $929 +14.9% | $39,849 +10% |
| 2018 | $809 | $36,226 -2.4% |
| 2017 | $809 +14% | $37,100 +9.1% |
| 2016 | $709 +7% | $34,000 +15.3% |
| 2015 | $663 +12.9% | $29,500 |
| 2014 | $587 +20.9% | $29,500 +25.2% |
| 2013 | $485 +10.4% | $23,569 +15.3% |
| 2012 | $440 +4.2% | $20,449 +5.1% |
| 2011 | $422 +5.4% | $19,465 -55.7% |
| 2010 | $400 | $43,900 -38.1% |
| 2009 | -- | $70,929 -29% |
| 2008 | $1,124 -21.2% | $99,900 -5% |
| 2007 | $1,427 -3.7% | $105,200 +37.8% |
| 2006 | $1,482 +51.4% | $76,340 +58.2% |
| 2005 | $979 +50.9% | $48,250 +50.8% |
| 2004 | $649 -0.7% | $32,000 |
| 2003 | $654 +0% | $32,000 |
| 2002 | $653 | $32,000 |
Find assessor info on the county website
Neighborhood: Coytown
Nearby homes
- $193,9002 bd1 ba832 sqft825 N Primrose Dr APT 107, Orlando, FL 32803Sold

- $227,0002 bd1 ba832 sqft825 N Primrose Dr APT 109, Orlando, FL 32803Off Market
- $178,9002 bd1 ba832 sqft825 N Primrose Dr APT 113, Orlando, FL 32803Off Market
- $195,7003 bd2 ba1k sqft825 N Primrose Dr APT 102, Orlando, FL 32803Off Market
- $177,5001 bd1 ba611 sqft825 N Primrose Dr APT 103, Orlando, FL 32803Off Market
- $136,1001 bd1 ba618 sqft825 N Primrose Dr #104, Orlando, FL 32803Off Market
- $189,0002 bd1 ba832 sqft825 N Primrose Dr APT 105, Orlando, FL 32803Off Market
- $239,5003 bd2 ba1k sqft825 N Primrose Dr APT 201, Orlando, FL 32803Off Market
Nearby schools
GreatSchools rating
- 10/10AUDUBON PARK SCHOOLGrades: PK-8Distance: 0.7 mi
- 7/10Winter Park High SchoolGrades: 9-12Distance: 2.5 mi
Schools provided by the listing agent
- Elementary: Audubon Park K8
- Middle: Audubon Park K-8
- High: Winter Park High
Source: Stellar MLS. This data may not be complete. We recommend contacting the local school district to confirm school assignments for this home.
Get a cash offer in 3 minutes
Find out how much your home could sell for in as little as 3 minutes with a no-obligation cash offer.
Estimated market value
$150,000
Get a cash offer in 3 minutes
Find out how much your home could sell for in as little as 3 minutes with a no-obligation cash offer.
Estimated market value
$150,000
- Florida
- Orange County
- Orlando
- 32803
- Coytown
- 825 N PRIMROSE DRIVE Unit 204
Nearby cities
Nearby neighborhoods
Nearby zip codes
Other Orlando Topics
