Skip main navigation
For sale
  • $515,000

    825 N Saylor Street, Southern Pines, NC 28387

    5beds
    2,830sqft
    : 
    Loading
    Get pre-qualified
    Single Family Residence
    Built in 1955
    0.37 Acres Lot
    $503,700 Zestimate®
    $182/sqft
    $-- HOA

    What's special

    Modern finishesComfortable living spacesThree bedroomsWell-appointed layoutFunctional flow
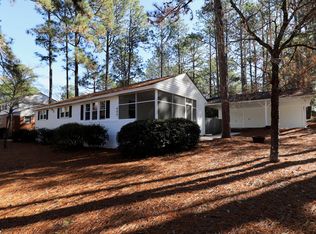
    An exceptional opportunity in the heart of Southern Pines listed below recent appraisal and now fully leased and income-producing. This thoughtfully designed duplex offers immediate stability for investors seeking a turnkey asset in one of Moore County's most desirable locations. Each unit features a well-appointed layout with comfortable living spaces, modern finishes, and functional flow suited for long-term tenancy. With both units currently rented, this property delivers consistent cash flow from day one, eliminating vacancy risk and providing a seamless transition for the next owner. Positioned just minutes from downtown Southern Pines, local dining, shopping, and an easy commute to Fort Bragg, the location continues to support strong rental demand and long-term appreciation. The main home features three bedrooms and two full beautifully updated bathrooms with spacious living areas, natural gas, and a whole-house gas generator. Upstairs, a separate two-bedroom, one-bath apartment with its own private entrance provides excellent rental potential or space for extended family. The apartment has separate water and electric meters, with a ceiling height of 6.8 feet. Whether you're expanding your portfolio or securing your first investment property, this is a rare opportunity to own a performing asset in a high-demand market.
    357 days
    |
    297
    |
    7
    |

    Zillow last checked:

    Listing updated:

    Listed by:

    Tara Mahrer 910-274-5960,

    Keller Williams Pinehurst,

    Pete Baracaldo Hernandez 910-684-0368,

    Keller Williams Pinehurst

    Source: Hive MLS,MLS#: 100519759MLS LogoOriginating MLS: Mid Carolina Regional MLS

    Loading...

      Facts & features

      Interior

      Bedrooms & bathrooms
      • Bedrooms: 5
      • Bathrooms: 3
      • Full bathrooms: 3
      Rooms
      • Room types: Master Bedroom, Bedroom 2, Bedroom 3, Bedroom 1, Dining Room, Family Room, Laundry, Living Room, Other
      Primary bedroom
      • Level: Main
      • Dimensions: 13.7 x 9.9
      Bedroom 1
      • Description: Second Floor Apartment
      • Level: Second
      • Dimensions: 13 x 8.8
      Bedroom 2
      • Description: Second Floor Apartment
      • Level: Second
      • Dimensions: 12.4 x 8.8
      Bedroom 2
      • Level: Main
      • Dimensions: 12.4 x 9.9
      Bedroom 3
      • Level: Main
      • Dimensions: 13.3 x 9.9
      Dining room
      • Level: Main
      • Dimensions: 10.8 x 10.2
      Family room
      • Level: Main
      • Dimensions: 14.8 x 14.8
      Kitchen
      • Description: Second Floor Apartment
      • Level: Second
      • Dimensions: 12.5 x 10
      Kitchen
      • Level: Main
      • Dimensions: 17 x 10.2
      Laundry
      • Level: Main
      • Dimensions: 13.2 x 9.2
      Laundry
      • Description: Second Floor Apartment
      • Level: Second
      • Dimensions: 10.2 x 8.1
      Living room
      • Level: Main
      • Dimensions: 16.5 x 13.4
      Living room
      • Description: Second Floor Apartment
      • Level: Second
      • Dimensions: 19.3 x 10.8
      Other
      • Description: Foyer/Office
      • Level: Main
      • Dimensions: 15.5 x 9.6
      Heating
      • Gas Pack, Heat Pump, Forced Air, Natural Gas
      Cooling
      • Central Air, Zoned, Heat Pump
      Appliances
      • Included: Electric Oven, Built-In Microwave, Washer, Refrigerator, Dryer, Disposal, Dishwasher, Tankless Water Heater
      • Laundry: Dryer Hookup, Washer Hookup, Laundry Room
      Features
      • Master Downstairs, Entrance Foyer, Whole-Home Generator, Bookcases, 2nd Kitchen, Apt/Suite, Ceiling Fan(s), Hot Tub, Walk-in Shower, Gas Log
      • Flooring: LVT/LVP, Tile
      • Doors: Storm Door(s)
      • Basement: None
      • Attic: None
      • Has fireplace: Yes
      • Fireplace features: Gas Log
      Interior area
      • Total structure area: 1,852
      • Total interior livable area: 2,830 sqft

      Property

      Parking
      • Parking features: On Street, Additional Parking, Gravel, Concrete
      • Has uncovered spaces: Yes
      Features
      • Levels: Two
      • Stories: 2
      • Patio & porch: Open, Patio
      • Exterior features: Storm Doors
      • Pool features: Pool/Spa Combo
      • Fencing: Partial,Back Yard
      • Has view: Yes
      • View description: See Remarks
      • Frontage type: See Remarks
      Lot
      • Size: 0.37 Acres
      • Dimensions: 89.9 x 174.6 x 94.7 x 175.3
      • Features: Interior Lot
      Details
      • Additional structures: Shed(s), Storage
      • Parcel number: 858218426012
      • Zoning: RM-2
      • Special conditions: Standard

      Construction

      Type & style
      • Home type: SingleFamily
      • Property subtype: Single Family Residence
      Materials
      • Aluminum Siding, Brick Veneer, Wood Frame
      • Foundation: Crawl Space
      • Roof: Architectural Shingle
      Condition
      • New construction: No
      • Year built: 1955

      Utilities & green energy

      • Sewer: Public Sewer
      • Water: Public
      • Utilities for property: Sewer Connected, Water Connected
      Green energy
      • Energy efficient items: Lighting, Thermostat

      Community & HOA

      Community
      • Security: Smoke Detector(s)
      • Subdivision: Not In Subdivision
      HOA
      • Has HOA: No
      Location
      • Region: Southern Pines

      Financial & listing details

      • Price per square foot: $182/sqft
      • Tax assessed value: $387,190
      • Annual tax amount: $2,468
      • Date on market: 1/9/2026
      • Cumulative days on market: 357 days
      • Listing agreement: Exclusive Right To Sell
      • Listing terms: Cash,Conventional,VA Loan
      • Road surface type: Paved

        Estimated market value

        $503,700

        $479,000 - $529,000

        $2,649/mo

        Price history

        DateEventPrice
        3/5/2026Listing removed$2,000$1/sqft
        Source: Hive MLS #100540257 Report a problem
        2/9/2026Listed for rent$2,000$1/sqft
        Source: Hive MLS #100540257 Report a problem
        2/1/2026Listing removed$2,000$1/sqft
        Source: Hive MLS #100540257 Report a problem
        1/9/2026Price change$2,000-9.1%$1/sqft
        Source: Hive MLS #100540257 Report a problem
        1/9/2026Listed for sale$515,000-1.2%$182/sqft
        Source: Hive MLS #100519759 Report a problem
        1/1/2026Listing removed$521,000$184/sqft
        Source: Hive MLS #100519759 Report a problem
        12/5/2025Price change$2,200-4.3%$1/sqft
        Source: Hive MLS #100540257 Report a problem
        11/7/2025Listed for rent$2,300+130%$1/sqft
        Source: Hive MLS #100540257 Report a problem
        10/10/2025Price change$521,000-2.6%$184/sqft
        Source: Hive MLS #100519759 Report a problem
        9/21/2025Listing removed$1,000
        Source: Hive MLS #100526566 Report a problem
        9/17/2025Listed for rent$1,000
        Source: Hive MLS #100526566 Report a problem
        9/2/2025Listing removed$1,000
        Source: Hive MLS #100526566 Report a problem
        8/22/2025Listed for rent$1,000
        Source: Hive MLS #100526566 Report a problem
        7/18/2025Listed for sale$535,000-10.8%$189/sqft
        Source: Hive MLS #100519759 Report a problem
        10/14/2024Listing removed$600,000$212/sqft
        Source: Hive MLS #100456096 Report a problem
        7/17/2024Listed for sale$600,000+300%$212/sqft
        Source: Hive MLS #100456096 Report a problem
        12/30/2014Sold$150,000-6.2%$53/sqft
        Source: Hive MLS #162842 Report a problem
        11/27/2014Listed for sale$159,900$57/sqft
        Source: Berkshire Hathaway HS Pinehurst Realty Group/SP #162842 Report a problem

        Public tax history

        YearProperty taxesTax assessment
        2024$2,468 -3%$387,190
        2023$2,546 -2.8%$387,190 +6.7%
        2022$2,619 -2.6%$363,010 +28.2%
        2021$2,690 $283,160
        2020$2,690 $283,160
        2019$2,690 $283,160 +60.7%
        2018$2,690 +74.5%$176,170
        2017$1,541 $176,170
        2015$1,541 +1.2%$176,170 -12.4%
        2014$1,524 -11.4%$201,180
        2013$1,720 $201,180
        2012-- $201,180
        2011-- $201,180
        2010-- $201,180
        2009-- $201,180
        2008-- $201,180
        2007-- $201,180 +33.8%
        2005-- $150,400
        2004-- $150,400
        2003-- $150,400
        2002-- $150,400
        Find assessor info on the county website

        Monthly payment

        Est. payment

        Payment breakdown

        Explore the cost of this home by adjusting the details. Changes won't be saved.
        All calculations are estimates and provided by Zillow, Inc. for informational purposes only. Actual amounts may vary.
        HOA fees may include property taxes on listings classified as Co-Ops. Contact the listing agent and/or owner for fee details.
        Mortgage interest rates are dependent on a number of factors, including credit score, down payment, and repayment length. Interest rate data provided by Zillow Group Marketplace, Inc. as of 1/1/1970 from various mortgage lenders with which we have lead or other similar arrangements; the Estimated Payment is an average of those rates.
        See how much you could borrow to make a competitive offer.

        Climate risks

        Neighborhood: 28387

        Getting around

        20 / 100
        Car-Dependent
        30 / 100
        Somewhat Bikeable

        Nearby schools

        GreatSchools rating
        Schools provided by the listing agent
        • Elementary: Southern Pines Elementary
        • Middle: Southern Middle
        • High: Pinecrest High

        Source: Hive MLS. This data may not be complete. We recommend contacting the local school district to confirm school assignments for this home.

        A local agent can set up tours, give advice and negotiate with sellers.

        A local lender can help you make sure your offer is ready when you are.

        Browse local experts

        Similar homes