Welcome to your dream home—a stunning new brick residence nestled on a desirable corner lot in a charming, well-established community. This beautifully crafted home offers the perfect blend of classic elegance and modern luxury, thoughtfully designed for both comfort and style.
Step inside to discover a spacious, open-concept living room ideal for entertaining or relaxing with family. For great family entertainment there's a dedicated game room that provides the perfect retreat for fun and leisure. The heart of the home is a gourmet, luxury kitchen featuring high-end finishes, custom cabinetry, premium appliances, and sleek quartz countertops—designed to impress the most discerning chef.
With four generously sized bedrooms and three and a half bathrooms, there’s ample space for family and guests. The primary suite offers a serene escape with a beautifully inspired ensuite and walk-in closet. Throughout the home, upscale finishes and attention to detail add warmth and sophistication. In addition there is a privacy fence and chainlink fence to turn the fur babies loose too.
A two-car carport provides convenient covered parking, while the upstairs covered terrace offers a peaceful outdoor space to unwind and enjoy views of the picturesque neighborhood. Whether hosting gatherings or enjoying quiet moments, this home offers it all—modern living in a timeless setting.
Don’t miss your chance to live in luxury in one of the area’s most charming communities! Plus, the Seller is offering $5k towards the Buyer's closing Cost!
Sold
Price Unknown
825 N Spring St, Grand Saline, TX 75140
4beds
2,096sqft
Single Family Residence
Built in 2025
5,749 Square Feet Lot
$319,600 Zestimate®
$--/sqft
$2,518 Estimated rent
Home value
$319,600
Estimated sales range
Not available
$2,518/mo
Zestimate® history
Owner options
List your home for rent
$2,518/mo
Rent Zestimate®
Find your next renter with Zillow Rental Manager. Plus, with online applications, you can quickly screen prospective tenants – for free.
$2,518/mo
Rent Zestimate®
Refinance and save
Refinancing to a lower rate could help reduce your monthly payments and save thousands over the life of the loan.
Explore your selling options
Work with a Zillow partner agent
Leverage their expertise and Zillow's premium Showcase listings to get your home seen by more buyers.
Get startedList with your own agent
Get your home in front of millions of buyers by listing it on Zillow.
Learn how to do itSell it yourself
Take full control of how buyers see your home on Zillow by listing For Sale by Owner (FSBO).
List your homeWhat's special
Privacy fenceChainlink fenceHigh-end finishesPeaceful outdoor spaceGourmet luxury kitchenPremium appliancesSleek quartz countertops
Zillow last checked:
Listing updated:
Listed by:
Connie Odic 0526229 903-288-4219,
Move Here Realty 903-288-4219,
Sandy Bullard 0456672 903-288-4219,
Move Here Realty
Bought with:
Connie Odic
Move Here Realty
Source: NTREIS,MLS#: 20937418
Facts & features
Interior
Bedrooms & bathrooms
- Bedrooms: 4
- Bathrooms: 8
- Full bathrooms: 3
- 1/2 bathrooms: 5
Primary bedroom
- Level: First
- Dimensions: 14 x 12
Bedroom
- Level: Second
- Dimensions: 12 x 12
Bedroom
- Level: Second
- Dimensions: 12 x 12
Bedroom
- Level: Second
- Dimensions: 10 x 10
Other
- Level: First
- Dimensions: 8 x 7
Other
- Level: Second
- Dimensions: 8 x 6
Other
- Level: Second
- Dimensions: 1 x 1
Kitchen
- Level: First
- Dimensions: 13 x 12
Laundry
- Level: First
- Dimensions: 5 x 3
Living room
- Features: Ceiling Fan(s)
- Level: Second
- Dimensions: 24 x 14
Living room
- Level: First
- Dimensions: 14 x 14
Heating
- Central, Electric
Cooling
- Central Air, Ceiling Fan(s), Electric
Appliances
- Included: Dishwasher, Electric Cooktop, Disposal
Features
- Granite Counters, Kitchen Island, Open Floorplan, Pantry, Walk-In Closet(s)
- Flooring: Carpet, Luxury Vinyl Plank
- Has basement: No
- Has fireplace: No
Interior area
- Total interior livable area: 2,096 sqft
Property
Parking
- Total spaces: 2
- Parking features: Attached Carport, Concrete, Carport, Driveway, Kitchen Level, On Street
- Carport spaces: 2
- Has uncovered spaces: Yes
Features
- Levels: Two
- Stories: 2
- Patio & porch: Rear Porch, Front Porch, Covered
- Exterior features: Private Yard
- Pool features: None
- Fencing: Chain Link,Privacy
Lot
- Size: 5,749 Square Feet
- Features: Corner Lot
Details
- Parcel number: R000110890
Construction
Type & style
- Home type: SingleFamily
- Architectural style: Traditional,Detached
- Property subtype: Single Family Residence
- Attached to another structure: Yes
Materials
- Brick
- Foundation: Slab
- Roof: Composition
Condition
- New construction: Yes
- Year built: 2025
Utilities & green energy
- Sewer: Public Sewer
- Water: Public
- Utilities for property: Sewer Available, Water Available
Community & HOA
Community
- Security: Carbon Monoxide Detector(s), Smoke Detector(s)
- Subdivision: Panhandle
HOA
- Has HOA: No
Location
- Region: Grand Saline
Financial & listing details
- Annual tax amount: $84
- Date on market: 5/15/2025
- Cumulative days on market: 83 days
- Listing terms: Cash,Conventional,FHA,VA Loan
Price history
| Date | Event | Price |
|---|---|---|
| 8/8/2025 | Sold | -- |
Source: NTREIS #20937418 Report a problem | ||
| 8/6/2025 | Pending sale | $315,000$150/sqft |
Source: NTREIS #20937418 Report a problem | ||
| 5/15/2025 | Listed for sale | $315,000$150/sqft |
Source: NTREIS #20937418 Report a problem | ||
Public tax history
Tax history is unavailable.
Neighborhood: 75140
Nearby homes
- $125,000-- bd-- ba1.4k sqft116 W High St, Grand Saline, TX 75140Off Market
- $203,100-- bd-- ba1.7k sqft801 N Spring St, Grand Saline, TX 75140Off Market
- $156,4002 bd1 ba1k sqft809 N Spring St, Grand Saline, TX 75140Off Market
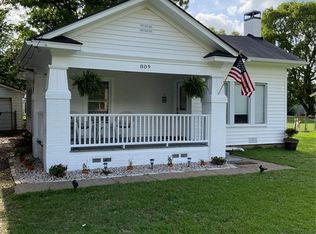
- $6,000-- bd-- ba-- sqft112 W High St, Grand Saline, TX 75140Off Market
- $247,4003 bd2 ba2.4k sqft814 N Spring St, Grand Saline, TX 75140Off Market
- $158,7002 bd1 ba1.3k sqft815 N Spring St, Grand Saline, TX 75140Off Market
- $124,500-- bd-- ba1.1k sqft218 W High St, Grand Saline, TX 75140Off Market
- $191,700-- bd-- ba1.5k sqft723 N Spring St, Grand Saline, TX 75140Off Market
Nearby schools
GreatSchools rating
- NAGrand Saline Elementary SchoolGrades: PK-2Distance: 0.3 mi
- 5/10Grand Saline Middle SchoolGrades: 6-8Distance: 0.4 mi
- 6/10Grand Saline High SchoolGrades: 9-12Distance: 0.5 mi
Schools provided by the listing agent
- Elementary: Grandsalin
- Middle: Grandsalin
- High: Grandsalin
- District: Grand Saline ISD
Source: NTREIS. This data may not be complete. We recommend contacting the local school district to confirm school assignments for this home.
Sell for more on Zillow
Get a Zillow Showcase℠ listing at no additional cost and you could sell for .
$319,600
2% more
+$6,392
With Zillow Showcase(estimated)
$325,992
Sell for more on Zillow
Get a Zillow Showcase℠ listing at no additional cost and you could sell for .
$319,600
2% more
+$6,392
With Zillow Showcase(estimated)
$325,992
- Texas
- Van Zandt County
- Grand Saline
- 75140
- 825 N Spring St
