Skip main navigation
Sold for $465,000
  • Zillow Home logoZestimate®
    $465,000

    825 NE Jaguar Ln, Waukee, IA 50263

    4beds
    1,658sqft
    Single Family Residence
    Built in 2017
    10,454 Square Feet Lot
    $465,000 Zestimate®
    $280/sqft
    $2,522 Estimated rent

    Home value

    $465,000

    $442,000 - $488,000

    $2,522/mo

    Zestimate® history
    Loading
    Loading...

    Owner options

    List your home for rent

    $2,522/mo

    Rent Zestimate®

    Find your next renter with Zillow Rental Manager. Plus, with online applications, you can quickly screen prospective tenants – for free.

    Learn more

    $2,522/mo

    Rent Zestimate®

    Refinance and save

    $3,324/mo

    Est. payment

    Refinancing to a lower rate could help reduce your monthly payments and save thousands over the life of the loan.

    See today's rates

    $3,324/mo

    Est. payment

    Explore your selling options

    Work with a Zillow partner agent

    Leverage their expertise and Zillow's premium Showcase listings to get your home seen by more buyers.

    Get started

    List with your own agent

    Get your home in front of millions of buyers by listing it on Zillow.

    Learn how to do it

    Sell it yourself

    Take full control of how buyers see your home on Zillow by listing For Sale by Owner (FSBO).

    List your home

    What's special

    Walk-in closetSplit bedroom conceptEngineered hardwood floorsOpen concept spaceCustom blindsTiled backsplashFantastic drop zone
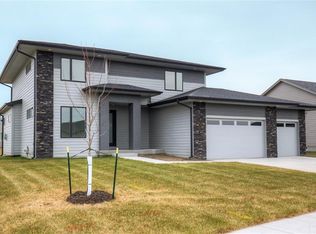
    One owner home in pristine condition! This 4 bed/3 bath ranch home with 2,558sqft of finished living space, and 2x6 construction, is sure to impress. Step inside to this meticulously well maintained, and updated, ranch home that rivals the condition of a new construction home. The main level features 9' ceilings throughout and a beautiful living room with tray ceiling and a gas fireplace flanked by built-in cabinets and custom shelving. The open concept space opens to the kitchen area with engineered hardwood floors, 42" upper cabinets, tiled backsplash, and stainless steel appliances. The primary bedroom is large and inviting with tray ceiling, ensuite bathroom with dual vanity and tiled shower with glass door, and a walk-in closet. The split bedroom concept provides two additional bedrooms and full bathroom at the front of the home. A fantastic drop zone and walk-in laundry room, with included washer and dryer, complete the main level. The lower level is finished with a large living room, bedroom, bathroom, and storage/utility room. Several updates have been completed including: irrigation system, landscaping (edging, shrubs, and trees), custom blinds, active radon mitigation system, glass shower door, front porch railing, storm door and window well covers. The home is in Waukee's Grant Ragan Elementary boundary and within walking distance of the school. Schedule your tour today!

    Zillow last checked:

    Listing updated:

    Listed by:

    Matt Klein (515)978-1411,

    RE/MAX Concepts

    Bought with:

    Deanna Lane

    Iowa Realty Mills Crossing

    Source: DMMLS,MLS#: 741662MLS LogoOriginating MLS: Des Moines Area Association of REALTORS

    Facts & features

    Interior

    Bedrooms & bathrooms
    • Bedrooms: 4
    • Bathrooms: 3
    • Full bathrooms: 1
    • 3/4 bathrooms: 2
    • Main level bedrooms: 3
    Heating
    • Forced Air, Gas, Natural Gas
    Cooling
    • Central Air
    Appliances
    • Included: Dryer, Dishwasher, Microwave, Refrigerator, Stove, Washer
    • Laundry: Main Level
    Features
    • Eat-in Kitchen, Window Treatments
    • Flooring: Carpet, Tile
    • Basement: Finished
    • Number of fireplaces: 1
    • Fireplace features: Gas, Vented
    Interior area
    • Total structure area: 1,658
    • Total interior livable area: 1,658 sqft
    • Finished area below ground: 900

    Property

    Parking
    • Total spaces: 3
    • Parking features: Attached, Garage, Three Car Garage
    • Attached garage spaces: 3
    Features
    • Stories: 1
    • Patio & porch: Deck
    • Exterior features: Deck, Sprinkler/Irrigation
    Lot
    • Size: 10,454 Square Feet
    • Features: Rectangular Lot
    Details
    • Parcel number: 1227132002
    • Zoning: Res

    Construction

    Type & style
    • Home type: SingleFamily
    • Architectural style: Ranch
    • Property subtype: Single Family Residence
    Materials
    • Foundation: Poured
    • Roof: Asphalt,Shingle
    Condition
    • Year built: 2017
    Details
    • Builder name: Destiny Homes

    Utilities & green energy

    • Sewer: Public Sewer
    • Water: Public

    Community & HOA

    Community
    • Security: Smoke Detector(s)
    HOA
    • Has HOA: Yes
    • HOA fee: $100 annually
    • HOA name: Fox Creek Estates Water Mainte
    • Second HOA name: Landmark
    • Second HOA phone: 515-986-5994
    Location
    • Region: Waukee

    Financial & listing details

    • Price per square foot: $280/sqft
    • Tax assessed value: $433,640
    • Annual tax amount: $7,036
    • Date on market: 5/27/2026
    • Cumulative days on market: 67 days
    • Listing terms: Cash,Conventional,FHA,VA Loan
    • Road surface type: Concrete

    Price history

    DateEventPrice
    9/14/2026Sold$465,000-1%$280/sqft
    Source: DMMLS #741662 Report a problem
    8/3/2026Pending sale$469,500$283/sqft
    Source: DMMLS #741662 Report a problem
    7/22/2026Price change$469,500-0.1%$283/sqft
    Source: DMMLS #741662 Report a problem
    7/7/2026Price change$469,900-2.1%$283/sqft
    Source: DMMLS #741662 Report a problem
    5/27/2026Listed for sale$479,900+43.3%$289/sqft
    Source: DMMLS #741662 Report a problem
    10/2/2017Sold$334,900$202/sqft
    Source: DMMLS #537960 Report a problem

    Public tax history

    YearProperty taxesTax assessment
    2025$7,036 +1.6%$433,640 +4.7%
    2024$6,928 -2.5%$414,110
    2023$7,102 +11.2%$414,110 +13.3%
    2022$6,384 -4.1%$365,440 +10%
    2021$6,654 +2.1%$332,140 +1.6%
    2020$6,520 -1.5%$327,020
    2019$6,616 +47157.1%$327,020 +3.6%
    2018$14 $315,730 +45658%
    2017$14 $690
    Find assessor info on the county website

    Neighborhood: 50263

    Nearby schools

    GreatSchools rating
    Schools provided by the listing agent
    • District: Waukee

    Source: DMMLS. This data may not be complete. We recommend contacting the local school district to confirm school assignments for this home.

    Sell for more on Zillow
    Get a Zillow Showcase℠ listing at no additional cost and you could sell for .
    $465,000
    2% more
    +$9,300
    With Zillow Showcase(estimated)
    $474,300
    Sell for more on Zillow
    Get a Zillow Showcase℠ listing at no additional cost and you could sell for .
    $465,000
    2% more
    +$9,300
    With Zillow Showcase(estimated)
    $474,300