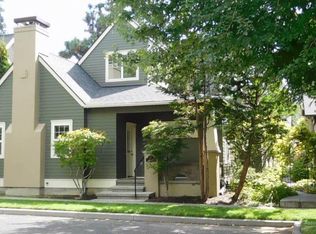
This charming single-level cottage in the heart of Midtown's sought-after Village Wiestoria, offers the perfect blend of comfort, convenience, and low-maintenance living. This delightful 1,627 s/f home has 3 beds, 2 baths, and an inviting great room with vaulted ceilings and cozy fireplace that creates a warm gathering space. Lovely mature garden beds frame the shaded covered porch and make it feel like you're in an English Garden. Two car alley-access garage with lots of storage, plus additional parking pad. There is a small fenced back yard off the primary suite. The community's lock-and-go lifestyle allows you time to enjoy all that Bend has to offer. HOA amenities include the Depot Meeting Hall, guest house access, and maintenance of common areas & park space. Located in popular Midtown, minutes from downtown, restaurants, shopping & recreation. This Village Wiestoria home combines charm, convenience, and effortless living in one exceptional setting. A peaceful retreat!
Pending
Price cut: $16K (9/18)
$579,000
825 NE Wiest Way, Bend, OR 97701
3beds
2baths
1,627sqft
Single Family Residence
Built in 1999
3,484 Square Feet Lot
$572,500 Zestimate®
$356/sqft
$105/mo HOA
What's special
Single-level cottageCozy fireplaceShaded covered porchLovely mature garden bedsAdditional parking pad
- 42 days
- 791
- 47
Zillow last checked:
Listing updated:
Listed by:
Varsity Real Estate 541-215-4442
Source: Oregon Datashare,MLS#: 220226843
Facts & features
Interior
Bedrooms & bathrooms
- Bedrooms: 3
- Bathrooms: 2
Heating
- Forced Air, Natural Gas
Cooling
- Central Air, Other
Appliances
- Included: Dishwasher, Disposal, Dryer, Microwave, Oven, Range, Refrigerator, Washer, Water Heater
Features
- Breakfast Bar, Laminate Counters, Pantry, Primary Downstairs, Shower/Tub Combo, Walk-In Closet(s)
- Flooring: Simulated Wood
- Windows: Double Pane Windows, Vinyl Frames
- Has fireplace: Yes
- Fireplace features: Gas, Great Room
- Common walls with other units/homes: No Common Walls,No One Above,No One Below
Interior area
- Total structure area: 1,627
- Total interior livable area: 1,627 sqft
Video & virtual tour
Property
Parking
- Total spaces: 2
- Parking features: Alley Access, Asphalt, Attached, Concrete, Driveway, Garage Door Opener, Other
- Attached garage spaces: 2
- Has uncovered spaces: Yes
Features
- Levels: One
- Stories: 1
- Patio & porch: Deck
- Fencing: Fenced
- Has view: Yes
- View description: Territorial
Lot
- Size: 3,484 Square Feet
- Features: Landscaped, Sprinkler Timer(s)
Details
- Parcel number: 193138
- Zoning description: RS
- Special conditions: Standard
Construction
Type & style
- Home type: SingleFamily
- Architectural style: Craftsman
- Property subtype: Single Family Residence
Materials
- Frame
- Foundation: Stemwall
- Roof: Composition
Condition
- New construction: No
- Year built: 1999
Utilities & green energy
- Sewer: Public Sewer
- Water: Backflow Domestic, Backflow Irrigation, Public, Water Meter
Community & HOA
Community
- Security: Carbon Monoxide Detector(s), Smoke Detector(s)
- Subdivision: Village Wiestoria
HOA
- Has HOA: Yes
- Amenities included: Clubhouse, Other
- HOA fee: $105 monthly
Location
- Region: Bend
Financial & listing details
- Price per square foot: $356/sqft
- Tax assessed value: $621,050
- Annual tax amount: $5,133
- Date on market: 8/31/2026
- Cumulative days on market: 42 days
- Listing terms: Cash,Conventional
- Inclusions: Refrigerator, washer, dryer
- Exclusions: Stagers furnishings
- Road surface type: Paved
Estimated market value
$572,500
$544,000 - $601,000
$2,815/mo
Price history
| Date | Event | Price |
|---|---|---|
| 10/2/2026 | Pending sale | $579,000$356/sqft |
Source:  Oregon Datashare #220226843 Report a problem Oregon Datashare #220226843 Report a problem | ||
| 9/18/2026 | Price change | $579,000-2.7%$356/sqft |
Source: Oregon Datashare #220226843 Report a problem | ||
| 8/31/2026 | Listed for sale | $595,000$366/sqft |
Source: Oregon Datashare #220226843 Report a problem | ||
| 8/20/2026 | Pending sale | $595,000$366/sqft |
Source: Oregon Datashare #220226843 Report a problem | ||
| 8/11/2026 | Listed for sale | $595,000+1.7%$366/sqft |
Source: Oregon Datashare #220226843 Report a problem | ||
| 9/8/2023 | Sold | $585,000-1.7%$360/sqft |
Source: Oregon Datashare #220167844 Report a problem | ||
| 8/18/2023 | Pending sale | $595,000$366/sqft |
Source: Oregon Datashare #220167844 Report a problem | ||
| 8/13/2023 | Price change | $595,000-4%$366/sqft |
Source: Oregon Datashare #220167844 Report a problem | ||
| 7/14/2023 | Listed for sale | $620,000+85.1%$381/sqft |
Source: Oregon Datashare #220167844 Report a problem | ||
| 10/1/2018 | Sold | $335,000$206/sqft |
Source: Oregon Datashare #201804414 Report a problem | ||
| 8/29/2018 | Pending sale | $335,000$206/sqft |
Source: Keller Williams Realty Central Oregon #201804414 Report a problem | ||
| 8/28/2018 | Price change | $335,000-4%$206/sqft |
Source: Keller Williams Realty Central Oregon #201804414 Report a problem | ||
| 7/31/2018 | Price change | $349,000-2.8%$215/sqft |
Source: Keller Williams Realty Central Oregon #201804414 Report a problem | ||
| 7/2/2018 | Price change | $359,000-2.7%$221/sqft |
Source: Keller Williams Realty Central Oregon #201804414 Report a problem | ||
| 6/15/2018 | Price change | $369,000-1.6%$227/sqft |
Source: Keller Williams Central Oregon #201804414 Report a problem | ||
| 5/17/2018 | Price change | $375,000-3.8%$230/sqft |
Source: Keller Williams Realty Central Oregon #201804414 Report a problem | ||
| 5/9/2018 | Listed for sale | $389,900+5.7%$240/sqft |
Source: Keller Williams Realty C.O. #201804414 Report a problem | ||
| 4/13/2016 | Listing removed | $369,000$227/sqft |
Source: Keller Williams - Central Oregon #201603023 Report a problem | ||
| 4/7/2016 | Listed for sale | $369,000$227/sqft |
Source: Keller Williams Realty C.O. #201603023 Report a problem | ||
Public tax history
| Year | Property taxes | Tax assessment |
|---|---|---|
| 2025 | $5,134 +3.9% | $303,830 +3% |
| 2024 | $4,939 +7.9% | $294,990 +6.1% |
| 2023 | $4,579 +4% | $278,060 |
| 2022 | $4,404 +2.9% | $278,060 +6.1% |
| 2021 | $4,278 | $262,110 |
| 2020 | -- | $262,110 +6.1% |
| 2019 | $3,946 | $247,070 |
| 2018 | $3,946 +2.9% | $247,070 +3% |
| 2017 | $3,834 +8% | $239,880 +3% |
| 2016 | $3,550 | $232,900 +3% |
| 2015 | $3,550 +6% | $226,120 +3% |
| 2014 | $3,350 | $219,540 +5.9% |
| 2013 | -- | $207,300 +10.7% |
| 2012 | -- | $187,300 -7% |
| 2011 | -- | $201,310 -5.6% |
| 2010 | -- | $213,150 +3% |
| 2009 | -- | $206,950 +3% |
| 2008 | -- | $200,930 +3% |
| 2007 | -- | $195,080 +3% |
| 2006 | -- | $189,400 +3% |
| 2005 | -- | $183,890 +6.1% |
| 2003 | -- | $173,347 -14.2% |
| 2002 | -- | $202,000 +7.7% |
| 2001 | -- | $187,515 +114.3% |
| 2000 | -- | $87,516 |
Find assessor info on the county website
Monthly payment
Est. payment
Payment breakdown
Explore the cost of this home by adjusting the details. Changes won't be saved.Climate risks
Neighborhood: Orchard District
Nearby schools
Schools provided by the listing agent
- Elementary: Juniper Elem
- Middle: Pilot Butte Middle
- High: Mountain View Sr High
Source: Oregon Datashare. This data may not be complete. We recommend contacting the local school district to confirm school assignments for this home.
Similar homes
- $589,0003 bd2 ba1.6k sqft20717 Snow Peaks Dr, Bend, OR 97701For Sale
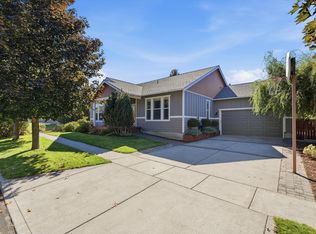
 MLS ID #220229508, Dawn Newton, Remington Real Estate. Oregon Datashare
 - $569,9993 bd3 ba1.6k sqft2813 NE North Pilot Butte Dr, Bend, OR 97701For Sale
 MLS ID #220227056, Stacey Sebastian, Sunny in Bend 1% Realty. Oregon Datashare
 - $629,0003 bd2 ba1.4k sqft1130 NE 8th St, Bend, OR 97701For Sale
 MLS ID #220228755, Jenelle K Brewer, RE/MAX Key Properties. Oregon Datashare
 - $599,0003 bd2 ba1.5k sqft2624 NE Brandon Ct, Bend, OR 97701For Sale
 MLS ID #220228686, Leslie Suzanne Wegmet, Berkshire Hathaway HomeService. Oregon Datashare
 - $535,0003 bd2 ba1.2k sqft951 NE Lena Pl, Bend, OR 97701For SaleMLS ID #220228785, Jake Hermeling, OHT. Oregon Datashare
- $575,0003 bd3 ba1.7k sqft20530 Mutt Ct, Bend, OR 97701For SaleMLS ID #220228123, Janine M Ward, Keller Williams Realty Central Oregon. Oregon Datashare
- $585,0003 bd2 ba1.6k sqft63078 Marsh Orchid Dr, Bend, OR 97701For SaleMLS ID #220221032, Rebekah Ann Frazier, eXp Realty, LLC. Oregon Datashare
- $685,0003 bd2 ba1.8k sqft408 NE Hawthorne Ave, Bend, OR 97701For SaleMLS ID #220229314, Matt J. Johnson, RE/MAX Key Properties. Oregon Datashare
- $580,0004 bd3 ba1.9k sqft664 NE Providence Dr, Bend, OR 97701For SaleMLS ID #220225161, Donnie John Eggers, Nexus 360 Realty. Oregon Datashare
- $649,0003 bd3 ba1.8k sqft3308 NE Stonebrook Loop, Bend, OR 97701For SaleMLS ID #220228179, Tara Wieche, Bend Premier Real Estate LLC. Oregon Datashare
- $595,0004 bd3 ba2.1k sqft3144 NE Monte Vista Ln, Bend, OR 97701For SaleMLS ID #220223322, Nicole Fitch, John L Scott Bend. Oregon Datashare
- $499,0003 bd2 ba1.4k sqft3389 NE Stonebrook Loop, Bend, OR 97701For SaleMLS ID #220226689, Dawn Newton, Remington Real Estate. Oregon Datashare
- $599,5003 bd3 ba1.9k sqft63776 Hunters Cir, Bend, OR 97701For SaleMLS ID #220224445, Cathryn E Morgan, Powell Team Real Estate LLC. Oregon Datashare
- $529,0003 bd3 ba1.7k sqft21286 NE Beall Dr, Bend, OR 97701For SaleMLS ID #220224704, Amanda Catherine Ferrari, Duke Warner Realty ERA Powered. Oregon Datashare
- $580,0003 bd3 ba1.6k sqft20372 Rocca Way, Bend, OR 97702For SaleMLS ID #220225101, Nathan Eckhardt, Active Property Service. Oregon Datashare
- $625,0003 bd2 ba1.7k sqft21302 NE Brooklyn Ct, Bend, OR 97701For SaleMLS ID #220209543, Jaclyn Oakland, Cascade Hasson SIR. Oregon Datashare
- $599,9994 bd3 ba2.1k sqft63348 Lamoine Ln, Bend, OR 97701For SaleMLS ID #220223916, Michael J Hopp, Coldwell Banker Bain. Oregon Datashare
- $514,9004 bd3 ba2.1k sqft2840 NE Sedalia Loop, Bend, OR 97701For SaleMLS ID #220227583, Holly Cole, Keller Williams Realty Central Oregon. Oregon Datashare
- $624,0003 bd2 ba1.3k sqft61579 Rockway Ter, Bend, OR 97702For SaleMLS ID #220226183, Kathy Lang, Harcourts The Garner Group Real Estate. Oregon Datashare
- $599,0003 bd3 ba1.8k sqft61146 Sydney Harbor Dr, Bend, OR 97702For SaleMLS ID #220228171, Korren V. Bower, Cascade Hasson SIR. Oregon Datashare
