Skip main navigation
Sold for $285,000
  • $285,000

    825 NW 107th Ct, Ocala, FL 34482

    3beds
    1,602sqft
    Manufactured Home, Single Family Residence
    Built in 2003
    1.02 Acres Lot
    $280,700 Zestimate®
    $178/sqft
    $2,152 Estimated rent

    Home value

    $280,700

    Estimated sales range

    Not available

    $2,152/mo

    Zestimate® history
    Loading
    Loading...

    Owner options

    List your home for rent

    $2,152/mo

    Rent Zestimate®

    Find your next renter with Zillow Rental Manager. Plus, with online applications, you can quickly screen prospective tenants – for free.

    Learn more

    $2,152/mo

    Rent Zestimate®

    Refinance and save

    $1,916/mo

    Est. payment

    Refinancing to a lower rate could help reduce your monthly payments and save thousands over the life of the loan.

    See today's rates

    $1,916/mo

    Est. payment

    Explore your selling options

    Work with a Zillow partner agent

    Leverage their expertise and Zillow's premium Showcase listings to get your home seen by more buyers.

    Get started

    List with your own agent

    Get your home in front of millions of buyers by listing it on Zillow.

    Learn how to do it

    Sell it yourself

    Take full control of how buyers see your home on Zillow by listing For Sale by Owner (FSBO).

    List your home

    What's special

    Modern updatesAbove-ground poolLarge deckFire pitNew windowsHand-crafted soft-close wood cabinetsUpdated flooring
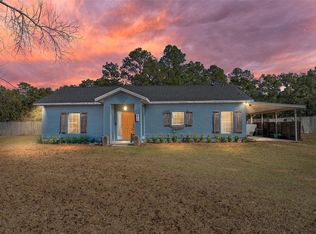
    Welcome to 825 NW 107th Court in Ocala, a beautifully remodeled three-bedroom, two-bath split floor plan home situated on 1.02 acres. Offering 1,602 square feet of living space, this property combines modern updates with functional features designed for comfort and enjoyment. Inside, you’ll find new windows, updated flooring, crown molding throughout, and hand-crafted soft-close wood cabinets. The primary suite includes two walk-in closest with built-ins and a remodeled bathroom featuring new tile in the shower. Additional updates include a roof and HVAC system replaced in 2017 and a hot water heater installed in 2023. The outdoor living space is designed for entertaining and relaxation with a large deck that leads to an above-ground pool, a privacy-fenced backyard, and a dedicated deck spot with 50-amp electrical service ready for a hot tub or summer kitchen. A fire pit adds to the inviting atmosphere. For the car enthusiast, the property also includes a 30’x40’ shop with 12-foot roll-up doors and a 9,000-pound lift. Located just minutes from the World Equestrian Center, this home has no HOA or lease restrictions, making it a wonderful primary residence or an excellent short-term rental opportunity.

    Zillow last checked:

    Listing updated:

    Listed by:

    Lucinda Striker 352-817-1443,

    COMPASS FLORIDA LLC 561-714-8184

    Bought with:

    Kassie Scalf, 3636215

    ROBERTS REAL ESTATE INC

    Source: Stellar MLS,MLS#: OM708775MLS LogoOriginating MLS: Ocala - Marion

    Facts & features

    Interior

    Bedrooms & bathrooms
    • Bedrooms: 3
    • Bathrooms: 2
    • Full bathrooms: 2
    Primary bedroom
    • Features: Ceiling Fan(s), En Suite Bathroom, Walk-In Closet(s)
    • Level: First
    • Area: 181.25 Square Feet
    • Dimensions: 14.5x12.5
    Bedroom 2
    • Features: Ceiling Fan(s), Walk-In Closet(s)
    • Level: First
    • Area: 125 Square Feet
    • Dimensions: 10x12.5
    Bedroom 3
    • Features: Ceiling Fan(s), Walk-In Closet(s)
    • Level: First
    • Area: 125 Square Feet
    • Dimensions: 10x12.5
    Primary bathroom
    • Features: Dual Sinks, Exhaust Fan, Shower No Tub, Window/Skylight in Bath
    • Level: First
    • Area: 68 Square Feet
    • Dimensions: 8x8.5
    Bathroom 2
    • Features: Exhaust Fan, Single Vanity, Tub With Shower
    • Level: First
    • Area: 33.75 Square Feet
    • Dimensions: 4.5x7.5
    Dining room
    • Level: First
    • Area: 112.5 Square Feet
    • Dimensions: 9x12.5
    Kitchen
    • Level: First
    • Area: 131.25 Square Feet
    • Dimensions: 10.5x12.5
    Laundry
    • Level: First
    • Area: 52.5 Square Feet
    • Dimensions: 7x7.5
    Living room
    • Features: Ceiling Fan(s)
    • Level: First
    • Area: 344 Square Feet
    • Dimensions: 16x21.5
    Heating
    • Central
    Cooling
    • Central Air
    Appliances
    • Included: Dishwasher, Dryer, Electric Water Heater, Microwave, Range, Refrigerator, Washer
    • Laundry: Electric Dryer Hookup, Inside, Laundry Room, Washer Hookup
    Features
    • Built-in Features, Crown Molding, Primary Bedroom Main Floor, Solid Surface Counters, Split Bedroom, Thermostat, Walk-In Closet(s)
    • Flooring: Carpet, Vinyl
    • Doors: Sliding Doors
    • Windows: Insulated Windows, Shades, Window Treatments
    • Has fireplace: No
    Interior area
    • Total structure area: 1,602
    • Total interior livable area: 1,602 sqft

    Property

    Parking
    • Total spaces: 4
    • Parking features: Driveway, Off Street, Oversized, RV Garage, Workshop in Garage
    • Garage spaces: 4
    • Has uncovered spaces: Yes
    • Details: Garage Dimensions: 30x40
    Features
    • Levels: One
    • Stories: 1
    • Patio & porch: Deck, Front Porch
    • Exterior features: Private Mailbox, Storage
    • Has private pool: Yes
    • Pool features: Above Ground, Deck
    • Has view: Yes
    • View description: Garden, Pool
    Lot
    • Size: 1.02 Acres
    • Dimensions: 154 x 288
    • Features: Cleared, In County, Landscaped, Level, Oversized Lot, Zoned for Horses
    • Residential vegetation: Bamboo, Fruit Trees, Mature Landscaping
    Details
    • Additional structures: Storage, Workshop
    • Parcel number: 2105004008
    • Zoning: RR1
    • Special conditions: None

    Construction

    Type & style
    • Home type: MobileManufactured
    • Property subtype: Manufactured Home, Single Family Residence
    Materials
    • Vinyl Siding, Wood Frame
    • Foundation: Crawlspace
    • Roof: Shingle
    Condition
    • New construction: No
    • Year built: 2003

    Utilities & green energy

    • Sewer: Septic Tank
    • Water: Private, Well
    • Utilities for property: BB/HS Internet Available, Electricity Connected, Underground Utilities, Water Connected

    Community & HOA

    Community
    • Pet fee: $0 monthly
    • Subdivision: FELLOWSHIP ACRES
    HOA
    • Has HOA: No
    Location
    • Region: Ocala

    Financial & listing details

    • Price per square foot: $178/sqft
    • Tax assessed value: $171,697
    • Annual tax amount: $1,242
    • Date on market: 9/4/2025
    • Cumulative days on market: 20 days
    • Listing terms: Cash,Conventional
    • Ownership: Fee Simple
    • Total actual rent: 0
    • Electric utility on property: Yes
    • Road surface type: Paved, Asphalt
    • Body type: Double Wide

    Price history

    DateEventPrice
    10/24/2025Sold$285,000-5%$178/sqft
    Source: Stellar MLS #OM708775 Report a problem
    9/25/2025Pending sale$299,999$187/sqft
    Source: Stellar MLS #OM708775 Report a problem
    9/4/2025Listed for sale$299,999+426.3%$187/sqft
    Source: Stellar MLS #OM708775 Report a problem
    1/18/2017Sold$57,000+3.6%$36/sqft
    Source: Public Record Report a problem
    10/6/2016Price change$55,000-8.2%$34/sqft
    Source: CLOSE DATE REAL ESTATE, LLC #405032 Report a problem
    6/30/2016Pending sale$59,900$37/sqft
    Source: FOXFIRE REALTY #405032 Report a problem
    6/30/2016Price change$59,900-7.8%$37/sqft
    Source: FOXFIRE REALTY #405032 Report a problem
    5/27/2016Listed for sale--
    Source: Auction.com Report a problem
    2/3/2015Listing removed--
    Source: Auction.com Report a problem
    1/15/2015Listed for sale--
    Source: Auction.com Report a problem
    9/11/2014Listing removed--
    Source: Auction.com Report a problem
    8/22/2014Listed for sale--
    Source: Auction.com Report a problem
    7/9/2014Listing removed--
    Source: Auction.com Report a problem
    6/24/2014Listed for sale--
    Source: Auction.com Report a problem
    5/2/2014Listing removed--
    Source: Auction.com Report a problem
    4/11/2014Listed for sale--
    Source: Auction.com Report a problem
    1/30/2013Listing removed$65,000$41/sqft
    Source: Foxfire Realty - Hwy 40 #376154 Report a problem
    6/30/2012Listed for sale$65,000-59.3%$41/sqft
    Source: Foxfire Realty - Hwy 40 #376154 Report a problem
    12/7/2006Sold$159,900$100/sqft
    Source: Stellar MLS #OM245382 Report a problem

    Public tax history

    YearProperty taxesTax assessment
    2024$1,242 +16.8%$99,041 +13.7%
    2023$1,064 +3.4%$87,128 +3%
    2022$1,028 -18%$84,590 +3%
    2021$1,255 +0.9%$82,126 +1.4%
    2020$1,243 +26.3%$80,992 +2.3%
    2019$985 $79,171 +10.1%
    2018$985 -32.8%$71,919 -0.1%
    2017$1,466 +6%$72,005 +2.3%
    2016$1,383 $70,384 +5.9%
    2015$1,383 +0.6%$66,446 -4.4%
    2014$1,375 +3.9%$69,507 +3.6%
    2013$1,323 +3%$67,100 +3.3%
    2012$1,285 -3.5%$64,926 -4.2%
    2011$1,332 -7.6%$67,796 -9.1%
    2010$1,442 -7.1%$74,574 -11.4%
    2009$1,552 -4.8%$84,201 -8.1%
    2008$1,631 -3.2%$91,664 -3.8%
    2007$1,684 +122.8%$95,294 +72.3%
    2006$756 +7.5%$55,313 +3%
    2005$703 $53,702 +3%
    2004$703 $52,138
    2002-- --
    2001-- --
    Find assessor info on the county website

    Neighborhood: 34482

    Nearby schools

    GreatSchools rating
    Schools provided by the listing agent
    • Elementary: Romeo Elementary School
    • Middle: Dunnellon Middle School
    • High: West Port High School

    Source: Stellar MLS. This data may not be complete. We recommend contacting the local school district to confirm school assignments for this home.

    Get a cash offer in 3 minutes
    Find out how much your home could sell for in as little as 3 minutes with a no-obligation cash offer.
    Estimated market value
    $280,700
    Get a cash offer in 3 minutes
    Find out how much your home could sell for in as little as 3 minutes with a no-obligation cash offer.
    Estimated market value
    $280,700