Skip main navigation
Sold for $288,000
  • $288,000

    825 NW 143rd St, Edmond, OK 73013

    3beds
    2,157sqft
    Single Family Residence
    Built in 1993
    8,681.51 Square Feet Lot
    $293,800 Zestimate®
    $134/sqft
    $2,279 Estimated rent

    Home value

    $293,800

    $273,000 - $317,000

    $2,279/mo

    Zestimate® history
    Loading
    Loading...

    Owner options

    List your home for rent

    $2,279/mo

    Rent Zestimate®

    Find your next renter with Zillow Rental Manager. Plus, with online applications, you can quickly screen prospective tenants – for free.

    Learn more

    $2,279/mo

    Rent Zestimate®

    Refinance and save

    $2,793/mo

    Est. payment

    Refinancing to a lower rate could help reduce your monthly payments and save thousands over the life of the loan.

    See today's rates

    $2,793/mo

    Est. payment

    Explore your selling options

    Work with a Zillow partner agent

    Leverage their expertise and Zillow's premium Showcase listings to get your home seen by more buyers.

    Get started

    List with your own agent

    Get your home in front of millions of buyers by listing it on Zillow.

    Learn how to do it

    Sell it yourself

    Take full control of how buyers see your home on Zillow by listing For Sale by Owner (FSBO).

    List your home

    What's special

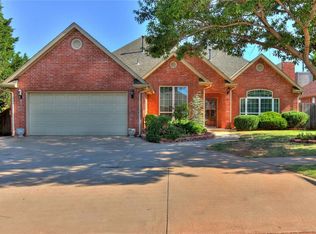
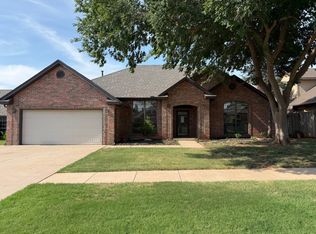
    Are you looking to be close to the Chisholm Creek area and to everything in the north OKC Metro? Then look no further! Walking up to the home, you are greeted with a well-maintained front yard and landscaping. Entering the home, you find the wood laminate floors and ten-foot ceilings welcoming you into the home. The formal dining or office with a view to the front yard is off the entry. Further, you will find the first living area with an entrance into the kitchen/dining. The kitchen features granite countertops, a double oven, and plenty of storage. The informal dining is open off the kitchen with a backyard view. An informal living room is off the open dining/kitchen centered around a fireplace to keep warm in winter. The backyard has a covered concrete porch extended by the large wood deck for an amazing outdoor living space. Back in the house, off the entry, is the master suite. The bedroom features tall ceilings and a spacious room. The ensuite bathroom has a jetted bathtub, walk-in shower, and double vanity. On the walk back from the master suite is the laundry room, which has a large counter and plenty of storage. The other side of the home features two guest rooms and a guest bathroom. Don't let this opportunity pass! Schedule your showing today.

    Zillow last checked:

    Listing updated:

    Listed by:

    Brian Mullins 405-209-4836,

    Rose Rock Realty

    Bought with:

    Tennille McCallister, 141927

    Metro First Realty

    Source: MLSOK/OKCMAR as distributed by MLS GRID,MLS#: 1141883MLS Logo

    Facts & features

    Interior

    Bedrooms & bathrooms
    • Bedrooms: 3
    • Bathrooms: 2
    • Full bathrooms: 2
    Heating
    • Central
    Cooling
    • Has cooling: Yes
    Appliances
    • Included: Dishwasher, Disposal, Microwave, Free-Standing Gas Oven, Free-Standing Gas Range
    • Laundry: Laundry Room
    Features
    • Ceiling Fan(s), Combo Woodwork, Paint Woodwork
    • Flooring: Carpet, Laminate, Tile
    • Number of fireplaces: 1
    • Fireplace features: Gas Log
    Interior area
    • Total structure area: 2,157
    • Total interior livable area: 2,157 sqft

    Property

    Parking
    • Total spaces: 2
    • Parking features: Concrete
    • Garage spaces: 2
    Features
    • Levels: One
    • Stories: 1
    • Patio & porch: Patio, Deck
    • Exterior features: Rain Gutters
    • Has spa: Yes
    • Spa features: Bath
    • Fencing: Wood
    Lot
    • Size: 8,681 sqft
    • Features: Interior Lot
    Details
    • Parcel number: 825NW143rd73013
    • Special conditions: None

    Construction

    Type & style
    • Home type: SingleFamily
    • Architectural style: Traditional
    • Property subtype: Single Family Residence
    Materials
    • Brick & Frame
    • Foundation: Slab
    • Roof: Shingle
    Condition
    • Year built: 1993

    Utilities & green energy

    • Utilities for property: Cable Available, High Speed Internet, Public

    Community & neighborhood

    Location
    • Region: Edmond

    HOA & financial

    HOA
    • Has HOA: Yes
    • HOA fee: $1,020 annually
    • Services included: Greenbelt, Common Area Maintenance, Exterior Maintenance

    Other

    Other facts
    • Listing terms: Cash,Conventional,Sell FHA or VA,VA

    Price history

    DateEventPrice
    12/16/2024Sold$288,000-3%$134/sqft
    Source: MLSOK/OKCMAR as distributed by MLS GRID #1141883 Report a problem
    11/14/2024Pending sale$296,999$138/sqft
    Source: MLSOK/OKCMAR as distributed by MLS GRID #1141883 Report a problem
    10/31/2024Listed for sale$296,999+68.7%$138/sqft
    Source: MLSOK/OKCMAR as distributed by MLS GRID #1141883 Report a problem
    9/29/2015Sold$176,000-4.8%$82/sqft
    Source: MLSOK/OKCMAR as distributed by MLS GRID #594214 Report a problem
    8/21/2015Listed for sale$184,900+27.5%$86/sqft
    Source: Redbud Realty & Associates #594214 Report a problem
    5/21/2003Sold$145,000$67/sqft
    Source: MLSOK/OKCMAR as distributed by MLS GRID #149489 Report a problem

    Public tax history

    YearProperty taxesTax assessment
    2025$3,838 +26.6%$31,900 +26.2%
    2024$3,031 +5.8%$25,269 +5%
    2023$2,864 +4.1%$24,066 +5%
    2022$2,753 +6.1%$22,920 +5%
    2021$2,595 +3.5%$21,829 +5%
    2020$2,508 +31.9%$20,790 +2.6%
    2019$1,902 +5%$20,270 +5%
    2018$1,811 -22.7%$19,305 +0%
    2017$2,342 $19,304 +0.6%
    2016$2,342 +1.1%$19,194 -2.2%
    2015$2,316 -0.2%$19,632 +2.4%
    2014$2,320 $19,173 +4.2%
    2013-- $18,399 +5%
    2012-- $17,523
    2011-- $17,523
    2010-- $17,523
    2009-- $17,523
    2008-- $17,523
    2007-- $17,523 +5%
    2006-- $16,688 +5%
    2005-- $15,895 -89%
    2004$1,906 $144,500 +809.1%
    2003-- $15,895 +9.2%
    2002-- $14,553
    2001-- $14,553
    2000-- $14,553 +5.9%
    1999-- $13,740

    Find assessor info on the county website

    Neighborhood: 73013

    Nearby schools

    GreatSchools rating
    Schools provided by the listing agent
    • Elementary: Charles Haskell ES
    • Middle: Summit MS
    • High: Santa Fe HS

    Source: MLSOK/OKCMAR as distributed by MLS GRID. This data may not be complete. We recommend contacting the local school district to confirm school assignments for this home.

    Get a cash offer in 3 minutes
    Find out how much your home could sell for in as little as 3 minutes with a no-obligation cash offer.
    Estimated market value
    $293,800
    Get a cash offer in 3 minutes
    Find out how much your home could sell for in as little as 3 minutes with a no-obligation cash offer.
    Estimated market value
    $293,800