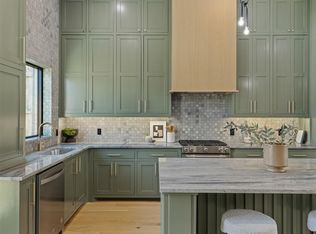
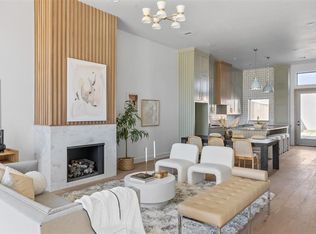
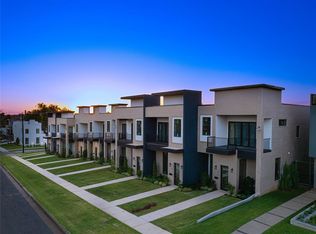
Luxe, lock and leave lifestyle in the middle of Midtown and moments from anywhere else in the city. How did you ever get so lucky? You’ll feel it the moment you enter: a calm, soothing, beautiful energy that whispers “Welcome home.” This home’s subtle neutral colorway is punctuated by sophisticated moments. Sleek, brass, steampunk meets Tiffany’s cabinet pulls. Sleek black glass door and window frames. Stunning, tasteful tile and marble. Clean, contemporary light fixtures. Every touch is gorgeous. As you enter the home, white oak wide-beamed wood floors smile in the sunlight. So many windows! So beautifully placed to maximize views! In the well-planned kitchen, a large island with seating for five, to-the-ceiling custom cabinets in the calmest cloudy gray hold court with the sparkling artisanal tile backsplash. Plenty of storage. There’s a butler’s pantry and a vast primary pantry. Under the sculptural staircase might be the ideal spot for a sizeable wine captain. A private green space in back is ideal for Fido, a true outdoor living space or even a plunge pool. Upstairs, the calm, high-style flow continues. A small bedroom, or perhaps work-from-home space, full bath, plus laundry primary suite. Its balcony is dreamy, spacious enough for a bistro set and a lounger or two. Pretty city views and French doors to leave open as the cool fall air arrives. Very large closet. En suite bath is spectacular, with designer tile. Its Roman shower contains a delicious soaking tub and overhead jet. Everything you want, and so much more.
Sold for $685,500
$685,500
825 NW 8th St, Oklahoma City, OK 73106
2beds
2,016sqft
Townhouse
Built in 2023
3,267 Square Feet Lot
$689,600 Zestimate®
$340/sqft
$3,351 Estimated rent
Home value
$689,600
$641,000 - $738,000
$3,351/mo
Zestimate® history
Owner options
List your home for rent
$3,351/mo
Rent Zestimate®
Find your next renter with Zillow Rental Manager. Plus, with online applications, you can quickly screen prospective tenants – for free.
$3,351/mo
Rent Zestimate®
Refinance and save
$5,292/mo
Est. payment
Refinancing to a lower rate could help reduce your monthly payments and save thousands over the life of the loan.
$5,292/mo
Est. payment
Explore your selling options
Work with a Zillow partner agent
Leverage their expertise and Zillow's premium Showcase listings to get your home seen by more buyers.
Get startedList with your own agent
Get your home in front of millions of buyers by listing it on Zillow.
Learn how to do itSell it yourself
Take full control of how buyers see your home on Zillow by listing For Sale by Owner (FSBO).
List your homeWhat's special
Zillow last checked:
Listing updated:
Listed by:
Jennifer Kragh 405-274-6767,
Sage Sotheby's Realty
Bought with:
Jennifer Kragh, 175882
Sage Sotheby's Realty
Source: MLSOK/OKCMAR as distributed by MLS GRID,MLS#: 1084922
Facts & features
Interior
Bedrooms & bathrooms
- Bedrooms: 2
- Bathrooms: 3
- Full bathrooms: 2
- 1/2 bathrooms: 1
Heating
- Zoned
Cooling
- Zoned
Appliances
- Included: Dishwasher, Disposal, Microwave, Water Heater, Free-Standing Gas Oven, Free-Standing Gas Range
- Laundry: Laundry Room
Features
- Ceiling Fan(s), Combo Woodwork, Paint Woodwork, Stained Wood
- Flooring: Carpet, Tile, Wood
- Windows: Double Pane, Low-Emissivity Windows
- Number of fireplaces: 1
- Fireplace features: Gas Log
Interior area
- Total structure area: 2,016
- Total interior livable area: 2,016 sqft
Property
Parking
- Total spaces: 2
- Parking features: Concrete
- Garage spaces: 2
Features
- Levels: Two
- Stories: 2
- Patio & porch: Patio
- Exterior features: Balcony
- Fencing: Wood
Lot
- Size: 3,267 Square Feet
- Features: Infill Lot, Interior Lot
Details
- Parcel number: 825NW8th73106
- Special conditions: Kickout Clause,None
Construction
Type & style
- Home type: Townhouse
- Architectural style: Modern
- Property subtype: Townhouse
Materials
- Brick & Frame, Stucco
- Foundation: Slab
- Roof: Other
Condition
- Year built: 2023
Details
- Builder name: Holsey Construction
Utilities & green energy
- Utilities for property: Cable Available, High Speed Internet, Public
Community & HOA
HOA
- Has HOA: Yes
- Services included: Exterior Maintenance
- HOA fee: $1,800 annually
Location
- Region: Oklahoma City
Financial & listing details
- Price per square foot: $340/sqft
- Tax assessed value: $713,000
- Annual tax amount: $1,353
- Date on market: 11/20/2024
- Listing terms: Cash,Conventional,Sell FHA or VA
Price history
| Date | Event | Price |
|---|---|---|
| 6/6/2024 | Sold | $685,500-1.9%$340/sqft |
Source:  MLSOK/OKCMAR as distributed by MLS GRID #1084922 Report a problem MLSOK/OKCMAR as distributed by MLS GRID #1084922 Report a problem | ||
| 4/12/2024 | Pending sale | $699,000$347/sqft |
Source: MLSOK/OKCMAR as distributed by MLS GRID #1084922 Report a problem | ||
| 3/14/2024 | Price change | $699,000-0.1%$347/sqft |
Source: MLSOK/OKCMAR as distributed by MLS GRID #1084922 Report a problem | ||
| 1/30/2024 | Price change | $699,999-0.7%$347/sqft |
Source: MLSOK/OKCMAR as distributed by MLS GRID #1084922 Report a problem | ||
| 10/20/2023 | Listed for sale | $705,000$350/sqft |
Source: MLSOK/OKCMAR as distributed by MLS GRID #1084922 Report a problem | ||
Public tax history
| Year | Property taxes | Tax assessment |
|---|---|---|
| 2025 | $9,639 +576.4% | $78,430 +581.8% |
| 2024 | $1,425 +0.9% | $11,503 |
| 2023 | $1,413 +4.4% | $11,503 |
| 2022 | $1,353 -0.1% | $11,503 |
| 2021 | $1,354 | $11,503 |
Find assessor info on the county website
Neighborhood: Cottage District
Nearby homes
- $665,7502 bd3 ba2k sqft823 NW 8th St, Oklahoma City, OK 73106Sold
- $665,7502 bd3 ba2k sqft821 NW 8th St, Oklahoma City, OK 73106Sold
- $705,0002 bd3 ba2k sqft827 NW 8th St, Oklahoma City, OK 73106Sold
- $746,5002 bd3 ba1.9k sqft829 NW 8th St, Oklahoma City, OK 73106Off Market

- $640,0002 bd3 ba2k sqft819 NW 8th St, Oklahoma City, OK 73106Sold
- $712,8002 bd2 ba1.9k sqft831 NW 8th St, Oklahoma City, OK 73106Off Market
- $340,4003 bd1 ba1.8k sqft833 SE 8th St, Moore, OK 73160Off Market
- $147,4003 bd1 ba986 sqft833 NW 8th St, Moore, OK 73106Off Market
Nearby schools
GreatSchools rating
- 2/10Moon Middle SchoolGrades: 5-8Distance: 0.9 mi
- 1/10Douglass High SchoolGrades: 9-12Distance: 2.9 mi
- 2/10Thelma R. Parks Elementary SchoolGrades: PK-4Distance: 2.9 mi
Schools provided by the listing agent
- Elementary: John Rex Charter
- Middle: John Rex Charter
- High: Classen HS Of Advanced Studies
Source: MLSOK/OKCMAR as distributed by MLS GRID. This data may not be complete. We recommend contacting the local school district to confirm school assignments for this home.
Get a cash offer in 3 minutes
Find out how much your home could sell for in as little as 3 minutes with a no-obligation cash offer.
Estimated market value
$689,600
Get a cash offer in 3 minutes
Find out how much your home could sell for in as little as 3 minutes with a no-obligation cash offer.
Estimated market value
$689,600
Nearby cities
Nearby neighborhoods
Nearby zip codes
Other Oklahoma City Topics
