Experience this one-of-a-kind Modern Hacienda in the desirable Upper Valley neighborhood. This single-story custom home, built by VILLAGI CUSTOM HOMES, exudes opulence and thoughtful design.
Enter through a custom solid wood arched door to discover an extraordinary Spanish-style masterpiece with soaring ceilings throughout. The open concept living area features three arched French doors that open to the courtyard, lush green backyard, and a heated saltwater pool, complete with a convenient outdoor guest bathroom.
Exquisite kitchen with granite countertops, custom cabinetry, designer hardware, and stainless-steel appliances. A unique oversized island with seating for eight flows seamlessly into the dining area, perfectly situated for entertaining at the heart of the home.
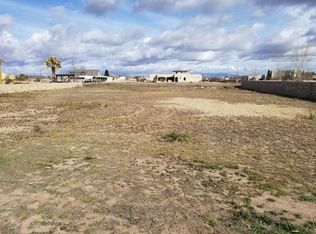
Situated on a half-acre lot within a developed, peaceful cul-de-sac, the property is fully irrigated and permits horses. Additional features include a 3-car garage, easy highway access, and nearby walking and bicycle trails.
Sold
Price Unknown
825 Neyla Dr, El Paso, TX 79932
5beds
3,167sqft
Single Family Residence
Built in 2021
0.5 Acres Lot
$897,200 Zestimate®
$--/sqft
$3,679 Estimated rent
Home value
$897,200
$825,000 - $978,000
$3,679/mo
Zestimate® history
Owner options
List your home for rent
$3,679/mo
Rent Zestimate®
Find your next renter with Zillow Rental Manager. Plus, with online applications, you can quickly screen prospective tenants – for free.
$3,679/mo
Rent Zestimate®
Refinance and save
Refinancing to a lower rate could help reduce your monthly payments and save thousands over the life of the loan.
Explore your selling options
Work with a Zillow partner agent
Leverage their expertise and Zillow's premium Showcase listings to get your home seen by more buyers.
Get startedList with your own agent
Get your home in front of millions of buyers by listing it on Zillow.
Learn how to do itSell it yourself
Take full control of how buyers see your home on Zillow by listing For Sale by Owner (FSBO).
List your homeWhat's special
Half-acre lotLush green backyardStainless-steel appliancesDining areaHeated saltwater poolGranite countertopsDesigner hardware
Zillow last checked:
Listing updated:
Listed by:
Elizabeth Acosta 0771430 915-229-9765,
Sandy Messer And Associates
Bought with:
Jorge Leon, 0432121
Leon Realty Group, LLC
Source: GEPAR,MLS#: 912112
Facts & features
Interior
Bedrooms & bathrooms
- Bedrooms: 5
- Bathrooms: 5
- Full bathrooms: 3
- 1/2 bathrooms: 2
Heating
- Natural Gas, 2+ Units, Central
Cooling
- Refrigerated, Ceiling Fan(s), Central Air
Appliances
- Included: Built-In Electric Oven, Dishwasher, Disposal, Double Oven, Microwave, Range Hood, Refrigerator
- Laundry: Electric Dryer Hookup, Washer Hookup
Features
- Double Vanity, Built-in Features, Cable TV, Ceiling Fan(s), Kitchen Island, MB Shower/Tub, Pantry, Walk-In Closet(s)
- Flooring: Concrete
- Windows: Double Pane Windows
- Number of fireplaces: 2
Interior area
- Total structure area: 3,167
- Total interior livable area: 3,167 sqft
Property
Features
- Patio & porch: Covered
- Exterior features: Walled Backyard, Courtyard, Back Yard Access
- Has private pool: Yes
- Pool features: Heated, In Ground, Salt Water
- Fencing: Back Yard
Lot
- Size: 0.5 Acres
- Features: Cul-De-Sac, Horses Allowed, Irrigation
Details
- Additional structures: None, See Remarks
- Parcel number: P51500000100900
- Zoning: R4
- Special conditions: None
Construction
Type & style
- Home type: SingleFamily
- Architectural style: Custom,1 Story
- Property subtype: Single Family Residence
Materials
- Stucco
- Roof: Pitched,Flat,Tile
Condition
- Year built: 2021
Utilities & green energy
- Water: City
Community & HOA
Community
- Subdivision: Pars
HOA
- Has HOA: No
- Services included: None
Location
- Region: El Paso
Financial & listing details
- Annual tax amount: $9,831
- Date on market: 11/11/2024
- Cumulative days on market: 118 days
- Listing terms: Cash,Conventional,FHA,VA Loan
Price history
| Date | Event | Price |
|---|---|---|
| 5/5/2025 | Sold | -- |
Source:  GEPAR #912112 Report a problem GEPAR #912112 Report a problem | ||
| 3/14/2025 | Pending sale | $920,000$290/sqft |
Source: GEPAR #912112 Report a problem | ||
| 2/5/2025 | Price change | $920,000-7.5%$290/sqft |
Source: GEPAR #912112 Report a problem | ||
| 11/11/2024 | Listed for sale | $995,000$314/sqft |
Source: GEPAR #912112 Report a problem | ||
| 6/29/2020 | Sold | -- |
Source: GEPAR #803977 Report a problem | ||
| 1/13/2017 | Sold | -- |
Source: GEPAR #558873 Report a problem | ||
Public tax history
Tax history is unavailable.
Neighborhood: 79932
Nearby homes
- $494,6180.5 Acres825 Neyla Dr, Canutillo, TX 79835Off Market
- $597,800-- bd-- ba21k sqft819 Neyla Dr, El Paso, TX 79932Off Market
- $509,0004 bd3 ba2.6k sqft831 Neyla Dr, El Paso, TX 79932Off Market

- $318,400-- bd-- ba-- sqft818 Neyla #32, El Paso, TX 79932Off Market
- $486,4003 bd2 ba2.2k sqft813 Neyla Dr, El Paso, TX 79932Off Market
- $514,4004 bd3 ba2.8k sqft824 Neyla Dr, El Paso, TX 79932Off Market
- $705,8005 bd4 ba3.8k sqft836 Neyla Dr, El Paso, TX 79932Off Market
- $507,3940.5 Acres818 Neyla Dr, Canutillo, TX 79835Off Market
Nearby schools
GreatSchools rating
- 6/10Gonzalo And Sofia Garcia Elementary SchoolGrades: PK-5Distance: 0.6 mi
- 4/10Canutillo Middle SchoolGrades: 6-8Distance: 2.6 mi
- 4/10Canutillo High SchoolGrades: 9-12Distance: 2 mi
Schools provided by the listing agent
- Elementary: Garcia
- Middle: Canutillo
- High: Canutillo
Source: GEPAR. This data may not be complete. We recommend contacting the local school district to confirm school assignments for this home.
Sell for more on Zillow
Get a Zillow Showcase℠ listing at no additional cost and you could sell for .
$897,200
2% more
+$17,944
With Zillow Showcase(estimated)
$915,144
- Texas
- El Paso County
- El Paso
- 79932
- 825 Neyla Dr
Nearby cities
Nearby neighborhoods
Nearby zip codes
Other El Paso Topics
