Don't miss this DEEP water w/pier Brick home! Lots of possibilities with floor plan. Beautiful water views on 1/2 acre lot with privacy, and detached garage with finished room above. Home has kitchen with granite counters and eat-in food island, custom built pantry wall, gas fireplace, and water views from open floor plan living room. New roof from Stublen, hvac and duct work replaced, RV hookup, and generator hookup. Room above carport can be large bedroom, playroom or office. Boat ramp for neighborhood only down the street. NO neighborhood fees. Easy access to interstate, amazon, shopping. Spacious dining and additional Living room.
Sold
$480,000
825 Normandy Dr, Suffolk, VA 23434
4beds
2,600sqft
Single Family Residence
Built in 1960
0.87 Acres Lot
$485,300 Zestimate®
$185/sqft
$2,592 Estimated rent
Home value
$485,300
$456,000 - $514,000
$2,592/mo
Zestimate® history
Owner options
List your home for rent
$2,592/mo
Rent Zestimate®
Find your next renter with Zillow Rental Manager. Plus, with online applications, you can quickly screen prospective tenants – for free.
$2,592/mo
Rent Zestimate®
Refinance and save
$3,162/mo
Est. payment
Refinancing to a lower rate could help reduce your monthly payments and save thousands over the life of the loan.
$3,162/mo
Est. payment
Explore your selling options
Work with a Zillow partner agent
Leverage their expertise and Zillow's premium Showcase listings to get your home seen by more buyers.
Get startedList with your own agent
Get your home in front of millions of buyers by listing it on Zillow.
Learn how to do itSell it yourself
Take full control of how buyers see your home on Zillow by listing For Sale by Owner (FSBO).
List your homeWhat's special
Gas fireplaceSpacious diningEat-in food islandKitchen with granite countersCustom built pantry wallBeautiful water views
Zillow last checked:
Listing updated:
Listed by:
LeAnn Amory,
BHHS RW Towne Realty 757-935-9000
Bought with:
Kelli Caplan
1st Class Real Estate Flagship
Source: REIN Inc.,MLS#: 10604256
Facts & features
Interior
Bedrooms & bathrooms
- Bedrooms: 4
- Bathrooms: 2
- Full bathrooms: 2
Rooms
- Room types: 1st Floor BR, 1st Floor Primary BR, Attic, Fin. Rm Over Gar, Utility Room, Workshop
Primary bedroom
- Level: First
Bedroom
- Level: First
Full bathroom
- Level: First
Great room
- Level: First
Kitchen
- Level: First
Living room
- Level: First
Utility room
- Level: First
Heating
- Heat Pump W/A, Programmable Thermostat
Cooling
- Heat Pump W/A
Appliances
- Included: Dishwasher, Dryer, Microwave, Gas Range, Refrigerator, Washer, Gas Water Heater
Features
- Dual Entry Bath (Br & Br), Ceiling Fan(s), Entrance Foyer, Pantry
- Flooring: Laminate/LVP, Wood
- Windows: Window Treatments
- Basement: Crawl Space
- Attic: Walk-In
- Number of fireplaces: 2
- Fireplace features: Fireplace Gas-natural
Interior area
- Total interior livable area: 2,600 sqft
Property
Parking
- Parking features: Carport, Covered, Multi Car, Driveway
- Has carport: Yes
- Has uncovered spaces: Yes
Accessibility
- Accessibility features: Front-mounted Range Controls, Main Floor Laundry
Features
- Levels: Multi/Split
- Stories: 2
- Patio & porch: Deck, Patio, Porch
- Pool features: None
- Fencing: None
- Has view: Yes
- View description: River, Water
- Has water view: Yes
- Water view: River,Water
- Waterfront features: Bulkhead, Deep Water, Deep Water Access, Navigable Water, Riparian Rights, River Front
Lot
- Size: 0.87 Acres
Details
- Parcel number: 26CS25
- Zoning: SFR
- Other equipment: Generator Hookup
Construction
Type & style
- Home type: SingleFamily
- Architectural style: Ranch,Traditional
- Property subtype: Single Family Residence
Materials
- Brick
- Roof: Asphalt Shingle
Condition
- New construction: No
- Year built: 1960
Utilities & green energy
- Sewer: City/County
- Water: City/County
- Utilities for property: Cable Hookup
Community & HOA
Community
- Subdivision: Nansemond Gardens
HOA
- Has HOA: No
Location
- Region: Suffolk
Financial & listing details
- Price per square foot: $185/sqft
- Tax assessed value: $512,000
- Annual tax amount: $4,575
- Date on market: 10/1/2025
Price history
Price history is unavailable.
Public tax history
| Year | Property taxes | Tax assessment |
|---|---|---|
| 2025 | $5,478 +3.5% | $512,000 +3.5% |
| 2024 | $5,295 +8.1% | $494,900 +10.1% |
| 2023 | $4,897 +7.1% | $449,300 +7.1% |
| 2022 | $4,575 -1.8% | $419,700 |
| 2021 | $4,659 +15.8% | $419,700 +15.8% |
| 2020 | $4,024 +0.1% | $362,500 +0.1% |
| 2019 | $4,022 | $362,300 |
| 2018 | $4,022 +108.6% | $362,300 +5.9% |
| 2017 | $1,928 | $342,200 |
| 2016 | $1,928 | $342,200 +1.8% |
| 2015 | $1,928 | $336,300 |
| 2014 | $1,928 | $336,300 -7.3% |
| 2013 | -- | $362,600 -1.8% |
| 2012 | -- | $369,400 +2.3% |
| 2011 | -- | $361,000 |
| 2010 | -- | $361,000 -6.7% |
| 2009 | $3,521 | $386,900 |
| 2008 | $3,521 +7.4% | $386,900 +11% |
| 2007 | $3,277 +12.2% | $348,600 +26.5% |
| 2005 | $2,920 | $275,500 +6.4% |
| 2004 | -- | $258,900 +59.5% |
| 2003 | -- | $162,300 +1.8% |
| 2002 | -- | $159,500 |
| 2001 | -- | $159,500 |
Find assessor info on the county website
Neighborhood: 23434
Nearby homes
- $674,8003 bd2 ba2.8k sqft827 Normandy Dr, Suffolk, VA 23434Off Market
- $669,0003 bd4 ba2.9k sqft821 Normandy Dr, Suffolk, VA 23434Sold
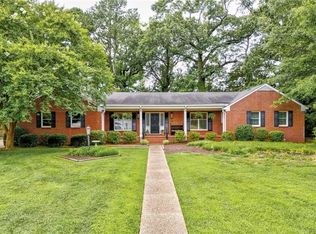
- $427,4003 bd2 ba2k sqft820 Normandy Dr, Suffolk, VA 23434Off Market
- $323,6003 bd2 ba1.7k sqft824 Normandy Dr, Suffolk, VA 23434Off Market
- $438,6004 bd3 ba2k sqft817 Normandy Dr, Suffolk, VA 23434Off Market
- $765,0005 bd4 ba3.8k sqft833 Normandy Dr, Suffolk, VA 23434Sold
- $340,0003 bd2 ba1.5k sqft832 Normandy Dr, Suffolk, VA 23434Sold
- $331,0003 bd2 ba1.8k sqft1204 River Rd, Suffolk, VA 23434Sold
Nearby schools
GreatSchools rating
- 5/10Nansemond Parkway Elementary SchoolGrades: PK-5Distance: 4.3 mi
- 4/10John F. Kennedy Middle SchoolGrades: 6-8Distance: 1.6 mi
- 4/10King's Fork High SchoolGrades: 9-12Distance: 2.6 mi
Schools provided by the listing agent
- Elementary: Nansemond Parkway Elementary
- Middle: John F. Kennedy Middle
- High: Kings Fork
Source: REIN Inc.. This data may not be complete. We recommend contacting the local school district to confirm school assignments for this home.
Sell for more on Zillow
Get a Zillow Showcase℠ listing at no additional cost and you could sell for .
$485,300
2% more
+$9,706
With Zillow Showcase(estimated)
$495,006
Sell for more on Zillow
Get a Zillow Showcase℠ listing at no additional cost and you could sell for .
$485,300
2% more
+$9,706
With Zillow Showcase(estimated)
$495,006
- Virginia
- Suffolk City
- Suffolk
- 23434
- 825 Normandy Dr
