Skip main navigation
Closed
  • $1,100,000

    825 Novello Ct, Sandy Springs, GA 30342

    5beds
    3,580sqft
    Single Family Residence
    Built in 2016
    6,229.08 Square Feet Lot
    $1,104,800 Zestimate®
    $307/sqft
    $4,828 Estimated rent

    Home value

    $1,104,800

    $1.05M - $1.16M

    $4,828/mo

    Zestimate® history
    Loading
    Loading...

    Owner options

    List your home for rent

    $4,828/mo

    Rent Zestimate®

    Find your next renter with Zillow Rental Manager. Plus, with online applications, you can quickly screen prospective tenants – for free.

    Learn more

    $4,828/mo

    Rent Zestimate®

    Refinance and save

    $9,688/mo

    Est. payment

    Refinancing to a lower rate could help reduce your monthly payments and save thousands over the life of the loan.

    See today's rates

    $9,688/mo

    Est. payment

    Explore your selling options

    Work with a Zillow partner agent

    Leverage their expertise and Zillow's premium Showcase listings to get your home seen by more buyers.

    Get started

    List with your own agent

    Get your home in front of millions of buyers by listing it on Zillow.

    Learn how to do it

    Sell it yourself

    Take full control of how buyers see your home on Zillow by listing For Sale by Owner (FSBO).

    List your home

    What's special

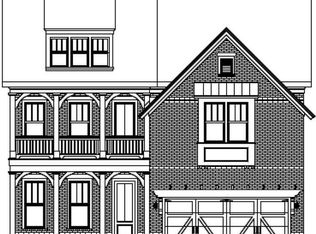
    Hurry in to this stunning, custom-built, 4-sided Brick home in a gated enclave in sought after Sandy Springs, close to Chastain Park and fantastic restaurants and shopping! The inviting curb appeal is just the beginning. From the moment you step into the welcoming entry, you will love the high-end finishes and attention to detail. Work from home? The formal Living Room/Study off the foyer makes an ideal Home Office with its rich wood coffered ceiling, natural light, ample room for files and storage, and French doors for privacy. The foyer leads to a spacious fireside Great Room with Built-in Cabinets and Bookshelves, high Coffered Ceilings and an enormous Open Cook's Kitchen with Double Ovens, a large Center Island, gorgeous designer Backsplash, a Gas Cooktop and an impressive custom Vent Hood. You'll enjoy cooking and entertaining in this gorgeous Open Plan, as the Kitchen flows to the Dining Room with its elegant Wainscoting and room for large Dinner Parties. Relax and unwind in the Sunroom with year-round comfort and views onto the private, fully fenced backyard. There's more room to relax and play upstairs in the large Rec Room/Media Room, offering getaway spaces on every level! The Primary Suite is spacious and serene with a tray ceiling and Spa-Like bath, including a separate soaker tub and shower, herringbone floor tile, dual vanities and a large custom-closet for easy organization. Secondary bedrooms are comfortable and bright and offer flex space for a home gym or extra office. A convenient bedroom on main makes it easy to host family or guests of any age. The Enclave at Mount Paran is a quiet, friendly community, tucked behind gated security in a private cluster of 11 unique homes, where the HOA takes care of your lawn giving you more time to enjoy life! One of the larger homes in the community, this property is situated on the side of the street adjacent to other multi-million dollar neighborhoods and enjoys a larger back yard with privacy landscaping... perfect for pets or outdoor play. Ideally located inside the perimeter, just north of Chastain Park, and just minutes from I-285/75/GA400, convenient to Buckhead, the Sandy Springs Performing Arts Center, Top Restaurants/Shops, and easy access to just about anywhere! Don't miss it!

    Zillow last checked:

    Listing updated:

    Listed by:

    Mariam DePriest 404-274-2158,

    Keller Williams Realty Atlanta North

    Bought with:

    Catherine LaMon, 162835

    Keller Williams Realty Buckhead

    Source: GAMLS,MLS#: 10376393MLS Logo

    Facts & features

    Interior

    Bedrooms & bathrooms
    • Bedrooms: 5
    • Bathrooms: 4
    • Full bathrooms: 4
    • Main level bathrooms: 1
    • Main level bedrooms: 1
    Dining room
    • Features: Separate Room
    Kitchen
    • Features: Breakfast Area, Breakfast Bar, Kitchen Island, Pantry
    Heating
    • Central
    Cooling
    • Central Air
    Appliances
    • Included: Dishwasher, Disposal, Double Oven, Microwave, Refrigerator
    • Laundry: Other
    Features
    • Tray Ceiling(s), Walk-In Closet(s)
    • Flooring: Carpet, Hardwood, Tile
    • Windows: Double Pane Windows
    • Basement: None
    • Number of fireplaces: 1
    • Fireplace features: Family Room, Gas Starter
    • Common walls with other units/homes: No Common Walls
    Interior area
    • Total structure area: 3,580
    • Total interior livable area: 3,580 sqft
    • Finished area above ground: 3,580
    • Finished area below ground: 0

    Property

    Parking
    • Parking features: Garage, Garage Door Opener, Kitchen Level
    • Has garage: Yes
    Features
    • Levels: Two
    • Stories: 2
    • Patio & porch: Porch, Screened
    • Fencing: Back Yard,Fenced
    • Body of water: None
    Lot
    • Size: 6,229 sqft
    • Features: Level, Private
    Details
    • Parcel number: 17 009200010614

    Construction

    Type & style
    • Home type: SingleFamily
    • Architectural style: Brick 4 Side,Traditional
    • Property subtype: Single Family Residence
    Materials
    • Brick
    • Roof: Other
    Condition
    • Resale
    • New construction: No
    • Year built: 2016

    Utilities & green energy

    • Sewer: Public Sewer
    • Water: Public
    • Utilities for property: Cable Available, Electricity Available, Natural Gas Available, Sewer Available, Water Available

    Community & neighborhood

    Community
    • Community features: Gated, Near Shopping
    Location
    • Region: Sandy Springs
    • Subdivision: Enclave at Mt. Paran

    HOA & financial

    HOA
    • Has HOA: Yes
    • HOA fee: $3,000 annually
    • Services included: Maintenance Grounds

    Other

    Other facts
    • Listing agreement: Exclusive Right To Sell

    Price history

    DateEventPrice
    10/9/2024Sold$1,100,000$307/sqft
    Source: GAMLS #10376393 Report a problem
    9/28/2024Pending sale$1,100,000$307/sqft
    Source: FMLS GA #7454666 Report a problem
    9/19/2024Listed for sale$1,100,000+34.6%$307/sqft
    Source: GAMLS #10376393 Report a problem
    6/2/2017Sold$817,395$228/sqft
    Source: FMLS GA #5764194 Report a problem

    Public tax history

    YearProperty taxesTax assessment
    2024$9,390 +7.9%$316,400
    2023$8,704 -3.5%$316,400
    2022$9,015 +2.7%$316,400 +4.1%
    2021$8,779 +4.5%$304,000 +2.2%
    2020$8,398 +18.4%$297,520 +3.5%
    2019$7,095 $287,360 +6.8%
    2018$7,095 $269,040 +51.1%
    2017$7,095 $178,000

    Find assessor info on the county website

    Neighborhood: 30342

    Nearby schools

    GreatSchools rating
    Schools provided by the listing agent
    • Elementary: High Point
    • Middle: Ridgeview
    • High: Riverwood

    Source: GAMLS. This data may not be complete. We recommend contacting the local school district to confirm school assignments for this home.

    Get a cash offer in 3 minutes
    Find out how much your home could sell for in as little as 3 minutes with a no-obligation cash offer.
    Estimated market value
    $1,104,800
    Get a cash offer in 3 minutes
    Find out how much your home could sell for in as little as 3 minutes with a no-obligation cash offer.
    Estimated market value
    $1,104,800