Skip main navigation
Sold for $770,000
  • $770,000

    825 Oakdale St, Windermere, FL 34786

    3beds
    1,664sqft
    Single Family Residence
    Built in 1935
    0.38 Acres Lot
    $770,000 Zestimate®
    $463/sqft
    $4,496 Estimated rent

    Home value

    $770,000

    $708,000 - $839,000

    $4,496/mo

    Zestimate® history
    Loading
    Loading...

    Owner options

    List your home for rent

    $4,496/mo

    Rent Zestimate®

    Find your next renter with Zillow Rental Manager. Plus, with online applications, you can quickly screen prospective tenants – for free.

    Learn more

    $4,496/mo

    Rent Zestimate®

    Refinance and save

    $5,421/mo

    Est. payment

    Refinancing to a lower rate could help reduce your monthly payments and save thousands over the life of the loan.

    See today's rates

    $5,421/mo

    Est. payment

    Explore your selling options

    Work with a Zillow partner agent

    Leverage their expertise and Zillow's premium Showcase listings to get your home seen by more buyers.

    Get started

    List with your own agent

    Get your home in front of millions of buyers by listing it on Zillow.

    Learn how to do it

    Sell it yourself

    Take full control of how buyers see your home on Zillow by listing For Sale by Owner (FSBO).

    List your home

    What's special

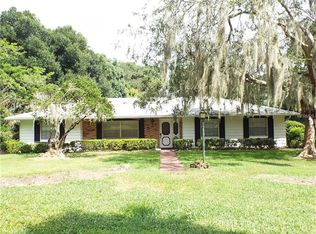
    Back on the market no fault of the home! ONLY HOME ON WINDERMERE’S ICONIC SANDY STREETS UNDER $800,000 — DON’T MISS YOUR CHANCE. Back on the market and better than ever, this charming traditional cottage now features thoughtful exterior enhancements that further showcase its incredible homesite and future potential. Nestled along one of Windermere’s signature sandy streets, this property offers the perfect blend of nostalgia, community, and convenience—just steps from the Farmers Market, Town Hall, Windermere Library, the new Ace Hardware plaza, and beloved town events. Set on an expansive .38-acre lot beneath beautiful mature trees, this 3-bedroom, 2-bath home now features a freshly cleared and improved backyard. Select trees and brush have been professionally trimmed and removed, creating a more open, usable space ideal for recreation, entertaining, or future expansion. Whether you envision a pool, home addition, or simply the ultimate setting for flag football and weekend gatherings, the groundwork has been laid. Inside, the home welcomes you with a vaulted-ceiling great room and kitchen featuring newly refinished REAL wood floors, exposed beams, and abundant natural light. A cozy adjacent living room offers built-in shelving and a double closet. The quaint kitchen blends character and function with tile and wood countertops, vintage-style paneled appliances, and nearby laundry. A separate dining room with REAL wood floors comfortably seats eight and opens through French doors to a refreshed screened rear porch—perfect for relaxing evenings overlooking your newly enhanced backyard. From here, updated wood steps lead directly into the fully fenced yard. The bedroom wing includes two secondary bedrooms with a shared hall bath, while the private primary suite features its own en-suite bath and French doors opening to a secluded outdoor porch. Major updates provide peace of mind: Brand-New Roof & Skylights (11/2025), HVAC (May 2024), Natural Gas Water Heater (Oct 2021), Exterior Paint (Jan 2024), Wired for High Speed Fiber by ATT and more. The home also includes a transferable annual termite bond, recent septic service (June 2025), and ongoing maintenance including tree care and exterior improvements. An oversized carport with a large enclosed storage/workshop space completes this exceptional Windermere opportunity. BACK ON MARKET BY CHOICE — NOT CONDITION. YOUR SECOND CHANCE IS HERE.

    Zillow last checked:

    Listing updated:

    Listing Provided by:

    Mildred Hershiser 407-758-5263,

    EXP REALTY LLC 888-883-8509

    Bought with:

    Claudio Maciel, 3510014

    NOVA REAL ESTATE SERVICES INC

    Source: Stellar MLS,MLS#: O6396351MLS LogoOriginating MLS: Orlando Regional

    Facts & features

    Interior

    Bedrooms & bathrooms
    • Bedrooms: 3
    • Bathrooms: 2
    • Full bathrooms: 2
    Primary bedroom
    • Features: Ceiling Fan(s), Built-in Closet
    • Level: First
    • Area: 216 Square Feet
    • Dimensions: 12x18
    Bedroom 1
    • Features: Ceiling Fan(s), Built-in Closet
    • Level: First
    • Area: 110.25 Square Feet
    • Dimensions: 10.5x10.5
    Bedroom 2
    • Features: Ceiling Fan(s), Built-in Closet
    • Level: First
    • Area: 125 Square Feet
    • Dimensions: 10x12.5
    Primary bathroom
    • Features: Dual Sinks, En Suite Bathroom, Shower No Tub, Single Vanity
    • Level: First
    • Area: 144 Square Feet
    • Dimensions: 12x12
    Bathroom 1
    • Features: Single Vanity, Tub With Shower
    • Level: First
    • Area: 35 Square Feet
    • Dimensions: 5x7
    Balcony porch lanai
    • Level: First
    • Area: 216 Square Feet
    • Dimensions: 12x18
    Balcony porch lanai
    • Level: First
    • Area: 70 Square Feet
    • Dimensions: 7x10
    Dinette
    • Level: First
    • Area: 68.25 Square Feet
    • Dimensions: 6.5x10.5
    Dining room
    • Level: First
    • Area: 160 Square Feet
    • Dimensions: 10x16
    Great room
    • Features: Ceiling Fan(s)
    • Level: First
    • Area: 224.25 Square Feet
    • Dimensions: 11.5x19.5
    Kitchen
    • Features: Breakfast Bar, Pantry, Tile Counters
    • Level: First
    • Area: 143 Square Feet
    • Dimensions: 11x13
    Living room
    • Features: Built-In Shelving, Ceiling Fan(s), Dual Closets
    • Level: First
    • Area: 100 Square Feet
    • Dimensions: 10x10
    Heating
    • Central, Electric, Heat Pump
    Cooling
    • Central Air
    Appliances
    • Included: Dishwasher, Disposal, Dryer, Gas Water Heater, Range, Refrigerator, Washer, Water Filtration System
    • Laundry: Inside
    Features
    • Built-in Features, Ceiling Fan(s), Kitchen/Family Room Combo, Primary Bedroom Main Floor, Thermostat, Vaulted Ceiling(s)
    • Flooring: Carpet, Laminate, Tile, Hardwood
    • Doors: French Doors
    • Windows: Blinds, Window Treatments, Skylight(s)
    • Has fireplace: No
    Interior area
    • Total structure area: 2,848
    • Total interior livable area: 1,664 sqft

    Property

    Parking
    • Total spaces: 1
    • Parking features: Carport
    • Carport spaces: 1
    Features
    • Levels: One
    • Stories: 1
    • Patio & porch: Covered, Enclosed, Rear Porch, Screened
    • Exterior features: Irrigation System, Lighting, Rain Gutters, Storage
    • Fencing: Wood
    • Waterfront features: Lake, Lake Privileges, Sailboat Water, Skiing Allowed
    • Body of water: BUTLER CHAIN OF LAKES
    Lot
    • Size: 0.38 Acres
    • Features: Landscaped, Level
    • Residential vegetation: Mature Landscaping, Oak Trees, Trees/Landscaped
    Details
    • Additional structures: Storage
    • Parcel number: 172328933601040
    • Zoning: SFR
    • Special conditions: None

    Construction

    Type & style
    • Home type: SingleFamily
    • Architectural style: Cottage,Traditional
    • Property subtype: Single Family Residence
    Materials
    • Wood Frame, Wood Siding
    • Foundation: Crawlspace
    • Roof: Shingle
    Condition
    • New construction: No
    • Year built: 1935

    Utilities & green energy

    • Sewer: Septic Tank
    • Water: Private, Well
    • Utilities for property: BB/HS Internet Available, Cable Available, Electricity Connected, Natural Gas Connected, Sprinkler Well, Water Connected

    Community & neighborhood

    Security
    • Security features: Smoke Detector(s)
    Community
    • Community features: Dock, Lake, Water Access, Golf Carts OK, Park, Playground, Tennis Court(s)
    Location
    • Region: Windermere
    • Subdivision: WINDERMERE TOWN

    HOA & financial

    HOA
    • Has HOA: No
    Other fees
    • Pet fee: $0 monthly
    Other financial information
    • Total actual rent: 0

    Other

    Other facts
    • Listing terms: Cash,Conventional
    • Ownership: Fee Simple
    • Road surface type: Unimproved, Dirt

    Price history

    DateEventPrice
    6/11/2026Sold$770,000-2.8%$463/sqft
    Source: Stellar MLS #O6396351 Report a problem
    5/28/2026Pending sale$792,500$476/sqft
    Source: Stellar MLS #O6396351 Report a problem
    4/30/2026Listed for sale$792,500$476/sqft
    Source: eXp Realty #O6396351 Report a problem
    4/19/2026Pending sale$792,500$476/sqft
    Source: eXp Realty #O6396351 Report a problem
    4/18/2026Listed for sale$792,500$476/sqft
    Source: Stellar MLS #O6396351 Report a problem
    4/13/2026Pending sale$792,500$476/sqft
    Source: Stellar MLS #O6396351 Report a problem
    4/7/2026Listed for sale$792,500+5.3%$476/sqft
    Source: eXp Realty #O6396351 Report a problem
    1/28/2026Sold$752,500+0.3%$452/sqft
    Source: Stellar MLS #O6364501 Report a problem
    12/14/2025Pending sale$750,000$451/sqft
    Source: Stellar MLS #O6364501 Report a problem
    12/11/2025Listed for sale$750,000+117.4%$451/sqft
    Source: Stellar MLS #O6364501 Report a problem
    3/26/2014Sold$345,000-3.9%$207/sqft
    Source: Public Record Report a problem
    2/28/2014Listed for sale$359,000$216/sqft
    Source: Suzi Karr Realty #O5144597 Report a problem
    7/27/2013Listing removed$359,000$216/sqft
    Source: Suzi Karr Realty #O5144597 Report a problem
    2/26/2013Listed for sale$359,000$216/sqft
    Source: Suzi Karr Realty #O5144597 Report a problem

    Public tax history

    YearProperty taxesTax assessment
    2024$9,276 +6.8%$512,709 +10%
    2023$8,689 +16.7%$466,099 +10%
    2022$7,448 +6.3%$423,726 +9.5%
    2021$7,005 +9.2%$386,838 +10%
    2020$6,412 -2%$351,671 -0.6%
    2019$6,541 +6.5%$353,830 +8.3%
    2018$6,145 0%$326,728 +0.6%
    2017$6,145 +2.6%$324,634 +7.5%
    2016$5,987 +5.4%$302,056 +10.1%
    2015$5,682 +7.8%$274,418 +22.3%
    2014$5,271 +41.6%$224,414 +19.9%
    2013$3,724 -1.8%$187,151 -1.2%
    2012$3,791 -6%$189,385 -5.9%
    2011$4,035 +47.5%$201,365 -9.7%
    2010$2,736 $222,931 -14.6%
    2009-- $260,944 -14.2%
    2008$2,104 -5.9%$304,272 -20.5%
    2007$2,236 -7.1%$382,671 +11.7%
    2006$2,407 +0.2%$342,602 +26.9%
    2005$2,401 +11.3%$269,971 -0.7%
    2004$2,157 +0.2%$271,817 +37.4%
    2003$2,152 +7.1%$197,881 +7.6%
    2002$2,009 -1.3%$183,972 +3.8%
    2001$2,037 +2.9%$177,190 +2.8%
    2000$1,979 $172,314

    Find assessor info on the county website

    Neighborhood: 34786

    Nearby schools

    GreatSchools rating
    Schools provided by the listing agent
    • Elementary: Windermere Elem
    • Middle: Gotha Middle
    • High: Olympia High

    Source: Stellar MLS. This data may not be complete. We recommend contacting the local school district to confirm school assignments for this home.

    Get a cash offer in 3 minutes
    Find out how much your home could sell for in as little as 3 minutes with a no-obligation cash offer.
    Estimated market value
    $770,000
    Get a cash offer in 3 minutes
    Find out how much your home could sell for in as little as 3 minutes with a no-obligation cash offer.
    Estimated market value
    $770,000