Welcome to 825 Oakwood Drive in East Lansing. Nestled within the highly sought after Glencairn neighborhood, this beautifully maintained 4-bedroom, 2 full bath ranch home seamlessly blends timeless mid-century architecture with thoughtfully designed indoor and outdoor living spaces. Framed by mature landscaping, a private courtyard style entrance, classic brickwork, and rich wood soffits, the home makes an immediate impression with its warmth and character. Inside, expansive living spaces unfold beneath oversized windows spanning the length of the living room, filling the home with natural light and serene views of the surrounding landscape. Designed for both comfortable everyday living and effortless entertaining, the spacious living and dining areas offer an inviting balance of openness and warmth, complete with custom built ins, a striking wood burning fireplace feature wall, and timeless mid century detailing throughout. The kitchen is both functional and beautifully appointed, featuring stainless steel appliances, abundant cabinetry, generous prep space, and a custom pantry designed for exceptional storage. It's seamless connection to the dining nook and living space create an easy flow throughout the home. Just beyond, a charming dining room nook you enter a room allowing the perfect setting for a sunroom, reading nook, office, or additional lounge space enhancing the home's seamless connection to outdoor living with sliding glass doors that open directly onto the private patio. Step outside to discover a beautifully designed outdoor retreat featuring a spacious paver patio, raised garden beds, mature trees, and lush landscaping, all thoughtfully arranged to create the perfect setting for summer evenings, entertaining guests, or quiet mornings with coffee. The spacious primary bedroom is highlighted by a beautiful bay window that fills the room with soft natural light, while double closets provide generous storage. Thoughtful built ins throughout each bedroom, along with the home's preserved architectural details, add a sense of authenticity, warmth, and character rarely found in today's market. Additional features include first floor laundry, an attached two car garage with professionally finished epoxy flooring, and an expansive unfinished attic space spanning the entire length of the home, offering exceptional storage or future potential. Located in one of East Lansing's most beloved neighborhoods, 825 Oakwood offers close proximity to Michigan State University, downtown East Lansing, parks, schools, shopping, dining, and local amenities, all while maintaining the tranquility and charm of a peaceful residential setting. Combining timeless character, exceptional space, and an unbeatable location, this is a home you will not want to miss.
Sold for $323,000
$323,000
825 Oakwood Dr, East Lansing, MI 48823
4beds
2,210sqft
Single Family Residence
Built in 1950
10,018 Square Feet Lot
$324,200 Zestimate®
$146/sqft
$2,475 Estimated rent
Home value
$324,200
$308,000 - $340,000
$2,475/mo
Zestimate® history
Owner options
List your home for rent
$2,475/mo
Rent Zestimate®
Find your next renter with Zillow Rental Manager. Plus, with online applications, you can quickly screen prospective tenants – for free.
$2,475/mo
Rent Zestimate®
Refinance and save
$2,262/mo
Est. payment
Refinancing to a lower rate could help reduce your monthly payments and save thousands over the life of the loan.
$2,262/mo
Est. payment
Explore your selling options
Work with a Zillow partner agent
Leverage their expertise and Zillow's premium Showcase listings to get your home seen by more buyers.
Get startedList with your own agent
Get your home in front of millions of buyers by listing it on Zillow.
Learn how to do itSell it yourself
Take full control of how buyers see your home on Zillow by listing For Sale by Owner (FSBO).
List your homeWhat's special
Zillow last checked:
Listing updated:
Listed by:
Erica Cook 517-896-2714,
RE/MAX Real Estate Professionals,
Aimee Halstead 517-203-9434,
RE/MAX Real Estate Professionals
Bought with:
Erin Klinger, 6501363272
RE/MAX Real Estate Professionals
Source: Greater Lansing AOR,MLS#: 296163
Facts & features
Interior
Bedrooms & bathrooms
- Bedrooms: 4
- Bathrooms: 2
- Full bathrooms: 2
Primary bedroom
- Level: First
- Area: 306 Square Feet
- Dimensions: 18 x 17
Bedroom 2
- Level: First
- Area: 169 Square Feet
- Dimensions: 13 x 13
Bedroom 3
- Level: First
- Area: 120 Square Feet
- Dimensions: 12 x 10
Dining room
- Level: First
- Area: 196 Square Feet
- Dimensions: 14 x 14
Kitchen
- Level: First
- Area: 204 Square Feet
- Dimensions: 17 x 12
Laundry
- Level: First
- Area: 96 Square Feet
- Dimensions: 8 x 12
Living room
- Level: First
- Area: 294 Square Feet
- Dimensions: 21 x 14
Other
- Description: SUNROOM
- Level: First
- Area: 176 Square Feet
- Dimensions: 16 x 11
Other
- Description: DINING NOOK
- Level: First
- Area: 144 Square Feet
- Dimensions: 12 x 12
Other
- Description: FLEX ROOM/EXTRA BEDROOM
- Level: First
- Area: 168 Square Feet
- Dimensions: 14 x 12
Heating
- Baseboard, Hot Water, Natural Gas
Cooling
- Central Air
Appliances
- Included: Dishwasher, Disposal, Dryer, Microwave, Oven, Range, Refrigerator, Washer, Water Heater
- Laundry: Laundry Room, Main Level
Features
- Bidet, Bookcases, Breakfast Bar, Built-in Features, Double Closet, Eat-in Kitchen, Entrance Foyer, High Speed Internet, Open Floorplan, Pantry
- Flooring: Carpet, Hardwood, Tile
- Windows: Bay Window(s), Display Window(s)
- Basement: None
- Has fireplace: Yes
- Fireplace features: Living Room
Interior area
- Total structure area: 2,210
- Total interior livable area: 2,210 sqft
- Finished area above ground: 2,210
- Finished area below ground: 0
Property
Parking
- Total spaces: 2
- Parking features: Attached, Garage, Garage Door Opener, Garage Faces Front
- Attached garage spaces: 2
Features
- Levels: One
- Stories: 1
- Patio & porch: Patio, Porch
- Exterior features: Courtyard, Lighting
- Fencing: Fenced,Partial,Privacy
Lot
- Size: 10,018 Square Feet
- Dimensions: 113 x 88 x 61 x 75.8 x 62
- Features: Few Trees, Landscaped, Corner Lot
Details
- Foundation area: 0
- Parcel number: 33200112315011
- Zoning description: Zoning
Construction
Type & style
- Home type: SingleFamily
- Architectural style: Ranch
- Property subtype: Single Family Residence
Materials
- Brick, Vinyl Siding
- Roof: Shingle
Condition
- Year built: 1950
Utilities & green energy
- Sewer: Public Sewer
- Water: Public
- Utilities for property: Natural Gas Available, High Speed Internet Available, Cable Available
Community & HOA
Community
- Subdivision: Glencairn
Location
- Region: East Lansing
Financial & listing details
- Price per square foot: $146/sqft
- Tax assessed value: $178,000
- Annual tax amount: $7,338
- Date on market: 5/26/2026
- Listing terms: VA Loan,Cash,Conventional,FHA
Price history
| Date | Event | Price |
|---|---|---|
| 7/20/2026 | Sold | $323,000+1.3%$146/sqft |
Source:  Greater Lansing AOR #296163 Report a problem Greater Lansing AOR #296163 Report a problem | ||
| 6/24/2026 | Pending sale | $319,000$144/sqft |
Source: Greater Lansing AOR #296163 Report a problem | ||
| 6/16/2026 | Contingent | $319,000$144/sqft |
Source: Greater Lansing AOR #296163 Report a problem | ||
| 6/12/2026 | Price change | $319,000-6.1%$144/sqft |
Source: Greater Lansing AOR #296163 Report a problem | ||
| 5/26/2026 | Listed for sale | $339,900+60%$154/sqft |
Source: Greater Lansing AOR #296163 Report a problem | ||
| 10/21/2005 | Sold | $212,500+25.3%$96/sqft |
Source: Public Record Report a problem | ||
| 7/2/1999 | Sold | $169,600$77/sqft |
Source: Public Record Report a problem | ||
Public tax history
| Year | Property taxes | Tax assessment |
|---|---|---|
| 2025 | $7,042 +7.1% | $178,000 +8.1% |
| 2024 | $6,577 | $164,700 +12.7% |
| 2023 | -- | $146,200 +7.7% |
| 2022 | -- | $135,700 +6.5% |
| 2021 | -- | $127,400 +7.1% |
| 2020 | -- | $118,900 +2.3% |
| 2019 | $6,228 | $116,200 -1.1% |
| 2018 | $6,228 | $117,500 +1.3% |
| 2017 | -- | $116,000 +5.1% |
| 2016 | -- | $110,400 +6.6% |
| 2015 | -- | $103,600 +3.7% |
| 2014 | -- | $99,900 +0.7% |
| 2013 | -- | $99,200 -5.2% |
| 2012 | -- | $104,600 -3.1% |
| 2011 | -- | $108,000 +15.9% |
| 2010 | -- | $93,200 -10.6% |
| 2009 | -- | $104,200 -4.5% |
| 2008 | -- | $109,100 -2% |
| 2007 | -- | $111,300 |
| 2006 | -- | $111,300 |
| 2005 | -- | $111,300 +6% |
| 2004 | -- | $105,000 +6.2% |
| 2003 | -- | $98,900 +5% |
| 2002 | -- | $94,200 +6% |
| 2001 | -- | $88,900 +5% |
| 2000 | -- | $84,700 |
Find assessor info on the county website
Neighborhood: Glencairn
Nearby homes
- $343,0004 bd2 ba1.9k sqft1015 E Northlawn Ave, East Lansing, MI 48823Off Market
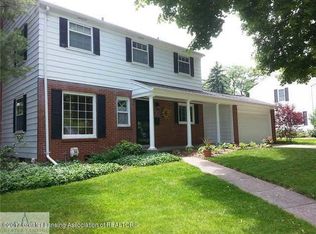
- $406,8004 bd2 ba1.9k sqft1015 Northlawn Ave, East Lansing, MI 48823Off Market
- $362,2003 bd1 ba1.5k sqft805 Oakwood Dr, East Lansing, MI 48823Off Market
- $315,0002 bd2 ba2.1k sqft933 Northlawn Ave, East Lansing, MI 48823Sold

- $372,6003 bd2 ba2.4k sqft1025 Northlawn Ave, East Lansing, MI 48823Off Market
- $470,0004 bd4 ba3.5k sqft1014 Southlawn Ave, East Lansing, MI 48823Sold
- $343,3002 bd1 ba1.3k sqft1016 Northlawn Ave, East Lansing, MI 48823Off Market
- $696,8005 bd4 ba3.7k sqft936 Southlawn Ave, East Lansing, MI 48823Off Market
Nearby schools
GreatSchools rating
- 7/10Glencairn SchoolGrades: PK-5Distance: 0.1 mi
- 7/10MacDonald Middle SchoolGrades: 6-8Distance: 1.9 mi
- 9/10East Lansing High SchoolGrades: 9-12Distance: 0.9 mi
Schools provided by the listing agent
- High: East Lansing
Source: Greater Lansing AOR. This data may not be complete. We recommend contacting the local school district to confirm school assignments for this home.
Get a cash offer in 3 minutes
Find out how much your home could sell for in as little as 3 minutes with a no-obligation cash offer.
Estimated market value
$324,200
Get a cash offer in 3 minutes
Find out how much your home could sell for in as little as 3 minutes with a no-obligation cash offer.
Estimated market value
$324,200
- Michigan
- Ingham County
- East Lansing
- 48823
- Glencairn
- 825 Oakwood Dr
Nearby cities
Nearby neighborhoods
Nearby zip codes
Other East Lansing Topics
